Browse categories
Explore
Fiverr Pro
English
$
USD

hello,
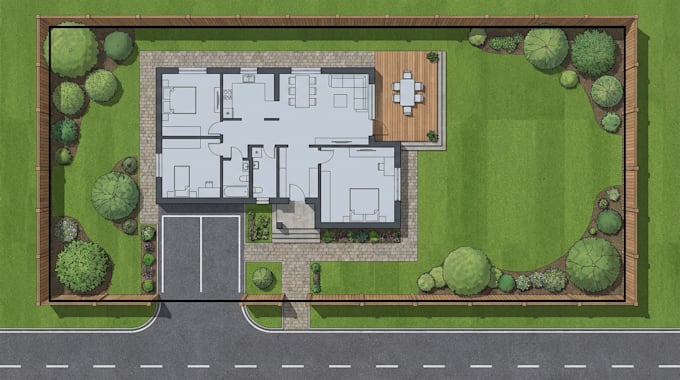
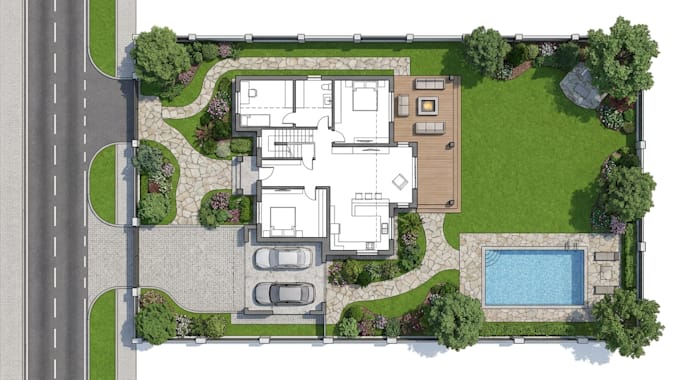
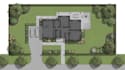
I can design architectural site plans, plot plans, and property layouts for residential, commercial, and development projects. I can turn your survey, measurements, sketch, existing plan, or property details into a clean and well-organized drawing.
MY SERVICES CAN COVER;
Let me have your available details and Ill review them before starting so the scope is clear from the beginning.
Note message me with project details before order
Please inform the freelancer of any preferences or concerns regarding the use of AI tools in the completion and/or delivery of your order.
AutoCAD Site Planning and Property Layout Designer
Languages
What do you need from me to start?
I need your survey, sketch, measurements, property dimensions, or any existing plan you have. Even rough information is fine as a starting point.
Can you include buildings, parking, driveways and landscaping?
Yes. I can arrange buildings, parking spaces, driveways, access areas, landscape zones, setbacks and other site elements based on your requirements.
Can you work from an existing plan or sketch?
Yes. I can recreate, organize, or improve an existing site plan or hand-drawn sketch into a clean and professional layout.