Professional Architectural Draftsman and CAD Specialist
United States
English
About me
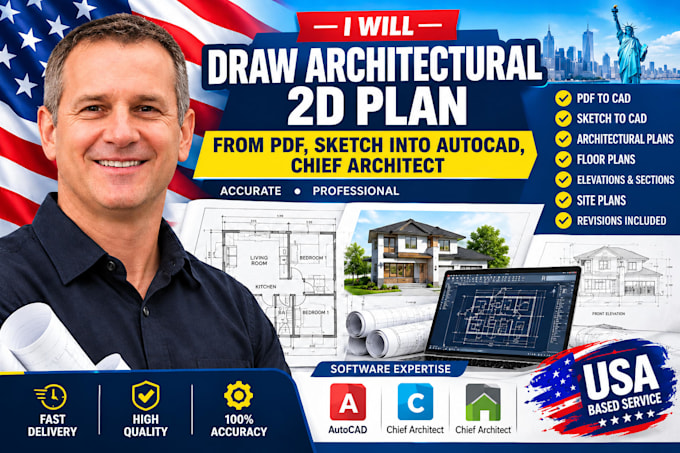
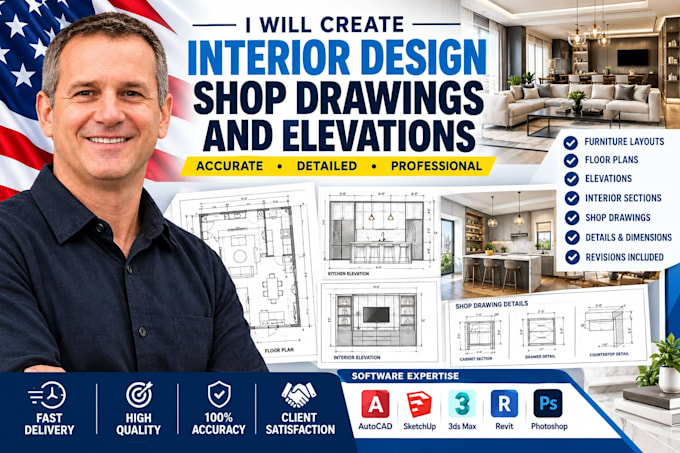
Welcome! I am Andrew, a professional architectural draftsman and CAD specialist. I specialize in converting hand sketches or PDFs into precise 2D floor plans, permit drawings for deck additions, shop drawings, and detailed interior/exterior elevations.
Whether you need clean layouts in AutoCAD or comprehensive sets built in Chief Architect, I deliver accurate, code-aligned results. I pride myself on sharp geometric precision, fast turnarounds, and clear communication. Let's collaborate to bring your architectural projects to life!... Read more