Browse categories
Explore
Fiverr Pro
English
$
USD

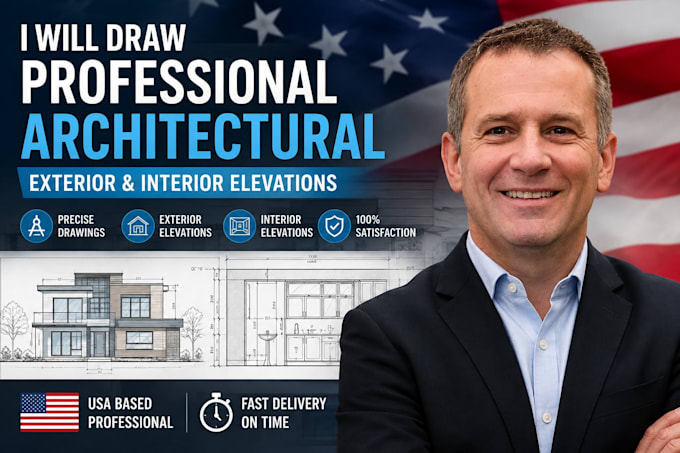

Need high-quality, professional elevation drawings for a renovation, permit approval, or construction presentation? I am here to help!
I will draw precise architectural exterior and interior elevations for your residential or commercial projects using industry-standard tools like AutoCAD and Chief Architect.
What this gig includes:
4-Sided Exterior Elevations (Front, Rear, Left, Right)
Detailed Interior Wall Elevations (Kitchens, Bathrooms, Accent Walls)
Material callouts, height markers, and clean dimensions
Accurate roof pitch lines and window/door placements
You will receive clean, scaled architectural drawings in high-resolution PDF format along with the native editable source files (.DWG or .PLAN).
PLEASE NOTE: Project scopes can vary based on house size. Please message me before ordering to discuss your project layout so I can give you an accurate timeframe!
Fiverr does not screen freelancers in this category. Please verify qualifications and discuss requirements with the freelancer before ordering, including any preferences regarding the use of AI tools.
Professional Architectural Draftsman and CAD Specialist
Languages
What do you need to start drawing the elevations?
Please provide an existing floor plan layout with dimensions, overall wall/ceiling heights, roof styles, and any reference sketches or photos of the property.
Can you create 3D renderings from these elevations?
This specific service provides flat, technical 2D line drawings only. If you need 3D modeling or realistic texturing, please message me so I can create a custom offer for you.
