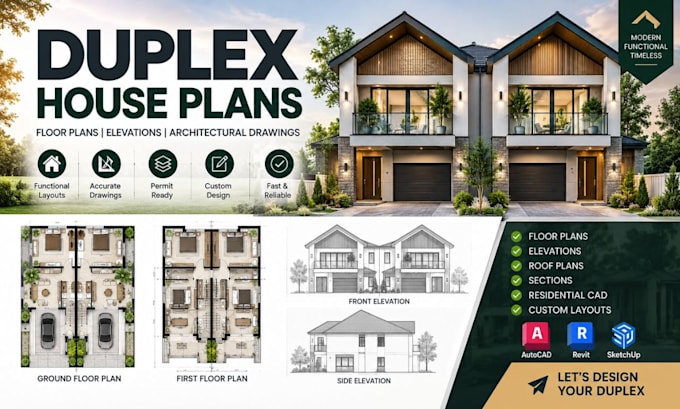
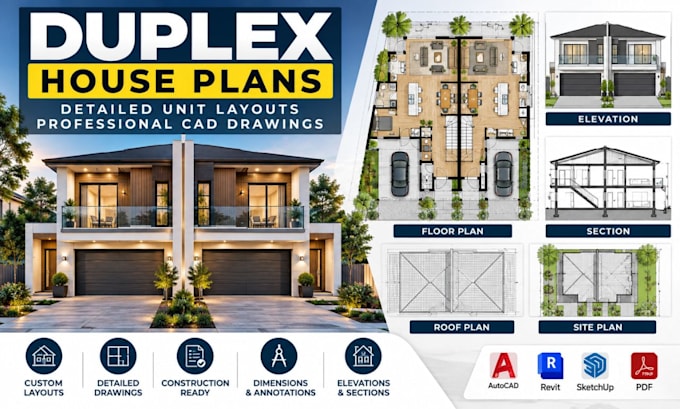
Turn your multi-family property ideas into clear, functional architectural plans. I design duplex house floor plans, elevations, and residential architectural drawings, create detailed duplex unit layouts with professional CAD drawings, and develop triplex and fourplex floor plans with efficient unit layouts. My focus is accurate, practical, and well-organized residential designs tailored to your project requirements, from concept layouts to detailed CAD documentation.... Read more