3D Rendering Architectural Visualization Technical Illustration Expert
United States
English, Spanish, French
About me
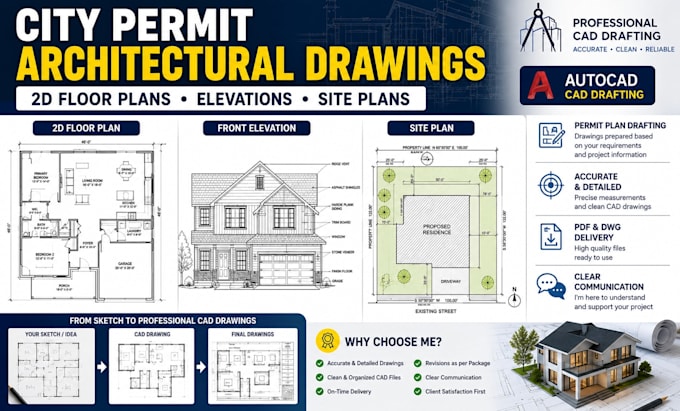
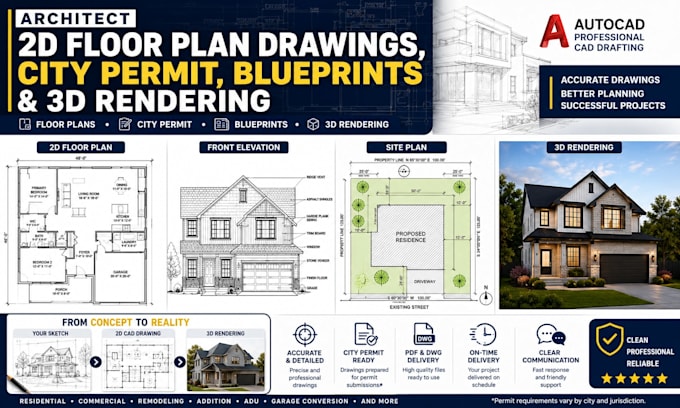
I am a highly skilled designer specializing in photorealistic 3D architectural rendering, interior and exterior visualization, technical line drawings, and product instruction manuals.
My goal is to help clients transform their ideas into clear, realistic, and professional visual content that improves communication, enhances presentation, and brings concepts to life.
With a strong focus on detail, accuracy, and visual clarity, I deliver high-quality work tailored to your specific needs—whether for architecture, product design, manufacturing, or presentation purposes.... Read more