Browse categories
Explore
Fiverr Pro
English
$
USD



I will create photorealistic 3D interior rendering from your floor plan
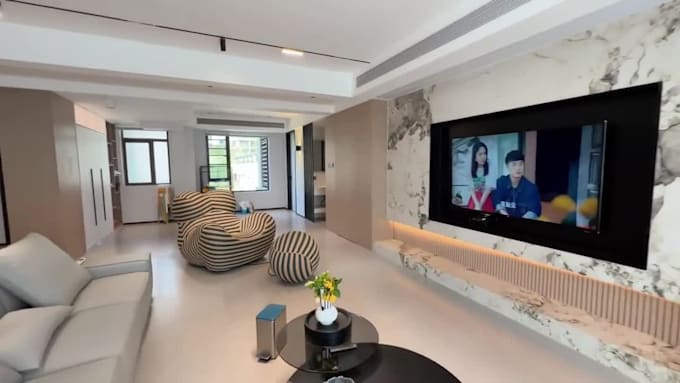
I turn floor plans, sketches, and reference photos into clean, photorealistic 3D renderings for homeowners, interior designers, and real estate professionals.
WHAT YOU GET
- Photorealistic interior rendering (living room, bedroom, kitchen, bathroom, or small commercial space)
- Style focus: modern, Nordic/Scandinavian, Japandi, minimalist
- High-resolution images in the agreed format
- [1 / 3 / 5] camera angles depending on your package
- [1 / 2 / 3] revision rounds included
HOW IT WORKS
1. You send your floor plan, dimensions, and style references.
2. I confirm the camera angles and layout with a basic 3D blockout before any materials or furniture are added.
3. Once you approve, I build lighting, materials, and furniture.
4. I deliver the first full draft for your written feedback.
5. We complete the included revisions, and you receive the final files.
IMPORTANT
Changes to layout or camera angles after Step 2 confirmation count as a new scope and are quoted separately. Source files are not included unless added as an extra.
Fiverr does not screen freelancers in this category. Please verify qualifications and discuss requirements with the freelancer before ordering, including any preferences regarding the use of AI tools.
3D Panoramic Modeling
Languages