Browse categories
Explore
Fiverr Pro
English
$
USD


Welcome! Are you struggling to figure out how to arrange the furniture in your home? Is your current room layout feeling cramped, awkward, or unorganized? Let me help you fix it.
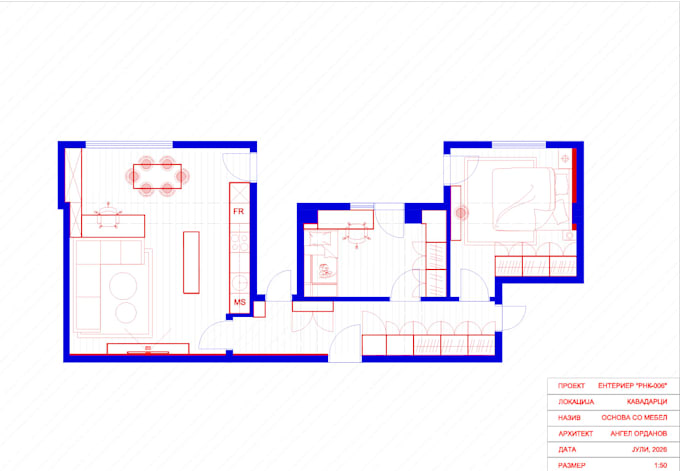
I am a professional design graduate from Politecnico di Torino with interior experience in Milan. I will take your existing, hand-drawn room sketches or basic dimensions and turn them into a clean, easy-to-read, professionally scaled 2D furniture layout plan.
What this $50 service includes:
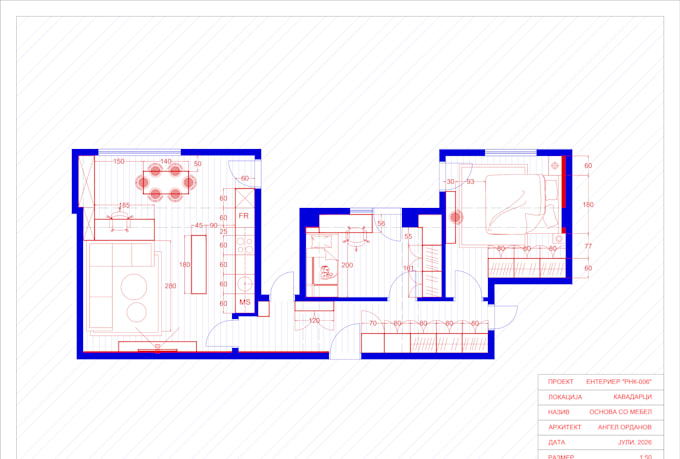
Redrawing your rough hand-sketch into a clean, accurate 2D digital floor plan.
Reorganizing your furniture layout to maximize your space, create better flow, and fix bad traffic bottlenecks.
Standard dimensions and clearances to make sure your couches, tables, and beds actually fit perfectly in real life.
What I need to start:
1. A basic hand sketch or rough blueprint of your room with wall-to-wall dimensions.
2. A list of the furniture pieces you want to include (and their basic sizes, if you have them).
3. A brief note on what you hate about your current layout (e.g., "the TV is in a bad spot," "the door hits the bed").
Let's make your home feel bigger and more functional. Click order to begin!
Fiverr does not screen freelancers in this category. Please verify qualifications and discuss requirements with the freelancer before ordering, including any preferences regarding the use of AI tools.
Architect
Languages