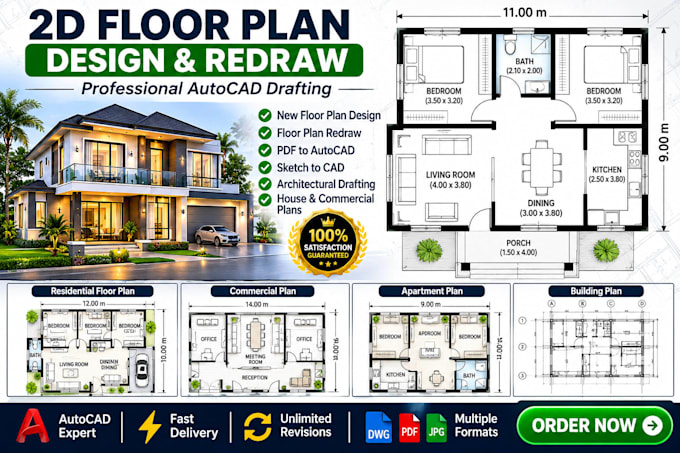
AutoCAD 2D Floor Plan Designer Floor Plan Redraw Specialist
Nigeria
Spanish, French, German, English, Yoruba
About me
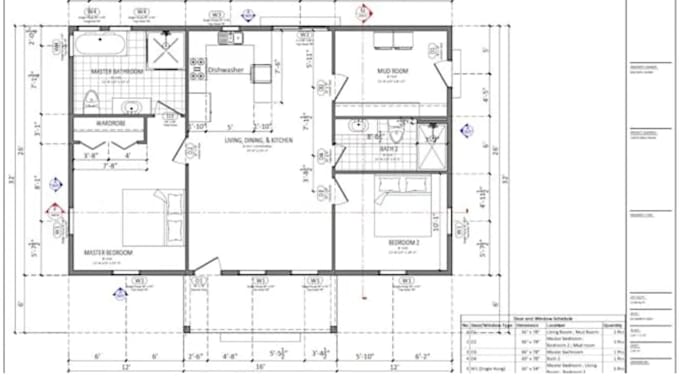
I create clean, professional 2D floor plans using AutoCAD for homeowners, architects, builders and real estate professionals. I can design a new house layout or redraw your existing sketch, PDF or image into a clear CAD drawing. My services include 2D house floor plans, floor plan redraws, sketch-to-CAD conversion, PDF-to-AutoCAD drafting, room layouts, doors, windows, furniture placement and dimensions. I focus on accurate measurements, neat presentation and clear communication. Share your project details, and let’s bring your floor plan to life!... Read more