Browse categories
Explore
Fiverr Pro
English
$
USD

Professional Architectural Drafter for AutoCAD 2D Drawings
Skills
See my services
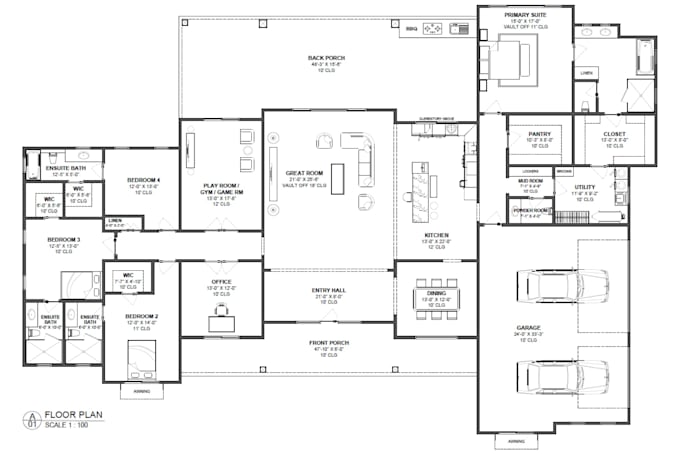

Architectural & Civil Drafter
Not Found • Full-time
Mar 2024 - Jul 2024 • 4 mos
1. Prepared detailed architectural and civil engineering drawings using AutoCAD. 2. Created 2D technical drawings based on project requirements. 3. Revised drawings according to engineer and architect feedback. 4. Successfully completed multiple architectural and civil drafting projects. 5. Delivered accurate technical drawings within project deadlines. 6. Maintained drawing quality and consistency according to project standards. 7. Collaborated effectively with engineers and architects throughout project development.
