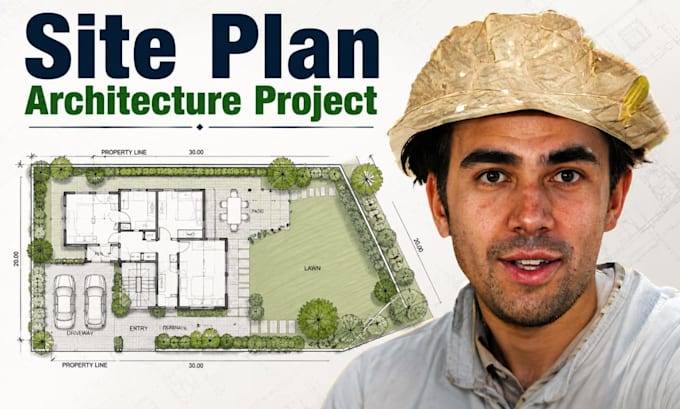
I’m an experienced architecture professional specializing in accurate and professional site plans, plot plans, property maps, landscape plans, and permit-ready drawings. I work with AutoCAD to create clear 2D plans tailored to your project requirements. Whether you need a residential site plan, subdivision layout, site grading, boundary survey drawing, or a plan for city permit submission, I focus on precision, clean presentation, and client satisfaction. Let’s turn your property information into a professional architectural drawing you can confidently use.... Read more