Browse categories
Explore
Fiverr Pro
English
$
USD



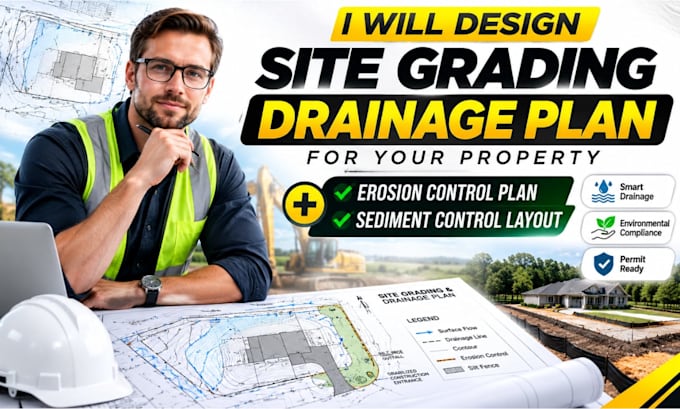
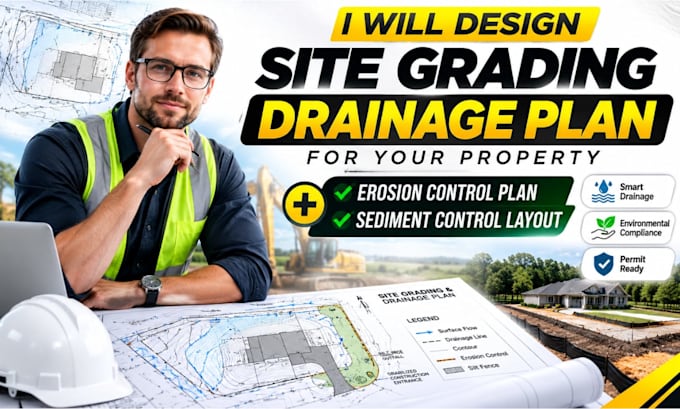
Need an erosion and sediment control plan for permit or construction compliance? I prepare site-specific ESC drawings that show how your project controls soil loss and protects nearby drainage.
This gig fits residential builds, site work, parking lots, and small developments with disturbed soil.
Depending on package, deliverables may include: silt fence and perimeter control inlet and drain protection stabilized construction entrance stockpile and washout areas BMP notes, details, and legends phasing sheets (Premium) DWG and PDF files
You send the survey, proposed layout, address, and any local erosion-control checklist. I deliver a clean, review-ready plan that clearly communicates your control strategy.
Written narratives and stamped work can be arranged separately.
Please inform the freelancer of any preferences or concerns regarding the use of AI tools in the completion and/or delivery of your order.
Professional Architectural Site Plans
Languages
What do you need to start?
Survey, proposed layout, address, and any local ESC checklist.
2. Is this the same as SWPPP?
Related but focused on the drawing. Full SWPPP documents can be added.
3. Can you match local details?
Yes, if you provide required standard details.
4. Do you include phasing?
Yes in the Premium package.
5. Are revisions included?
Yes, per package level.
6. Do you provide stamped plans?
Only if separately agreed and legally available.