Browse categories
Explore
Fiverr Pro
English
$
USD


Welcome to my professional 2D CAD drafting and interior detailing gig!
Are you looking for accurate 2D interior layouts, elevations, or execution-ready working drawings? You are in the right place. I provide precise AutoCAD drafting services tailored for homeowners, interior designers, and contractors.
Services I Provide:
- 2D Furniture layout plans & space planning
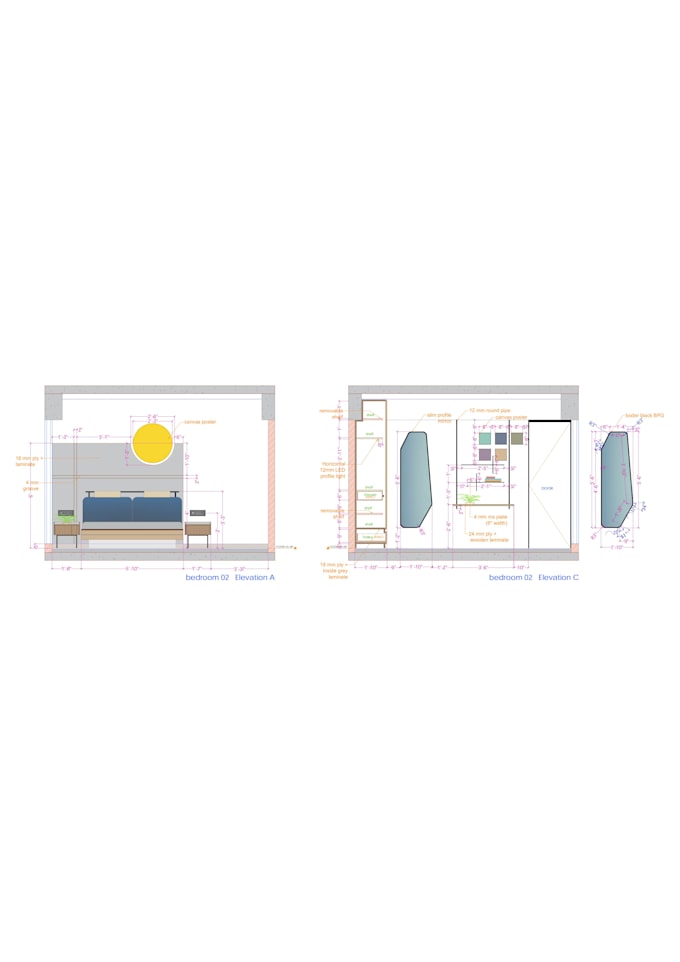
- Interior wall elevations with detailed dimensions
- Millwork and joinery drawings (Wardrobes, TV units, Kitchen cabinets, Vanities)
- False ceiling layouts & electrical/lighting switch plans
- Sectional views and architectural detailing
- Converting rough hand sketches, PDFs, or images into editable DWG files
Why Choose Me?
- High accuracy with exact dimensions and proper scale
- Clean layer management in AutoCAD
- High-resolution PDF delivery and editable DWG source files
- Fast response and on-time delivery
- 100% client satisfaction guaranteed
Deliverables:
- PDF / JPEG (Ready to print)
- DWG (AutoCAD Source File)
Please message me with your floor sketch, reference images, or project requirements before placing an order so we can discuss the scope and timeline!
Fiverr does not screen freelancers in this category. Please verify qualifications and discuss requirements with the freelancer before ordering, including any preferences regarding the use of AI tools.
AutoCAD Expert, 2D Interior Layouts and Working Drawings
Languages
What do you need from me to get started?
A rough hand sketch with room dimensions, existing floor plans (PDF/image), reference photos, or any specific requirements you have for the layout.
Will you provide editable CAD (DWG) files?
Yes, AutoCAD DWG source files are included in the standard and premium packages, or can be added as an extra.
Can you make changes if I need revisions?
Absolutely! I offer revisions to ensure the final drawings match your vision and technical requirements.