Browse categories
Explore
Fiverr Pro
English
$
USD

Top Rated



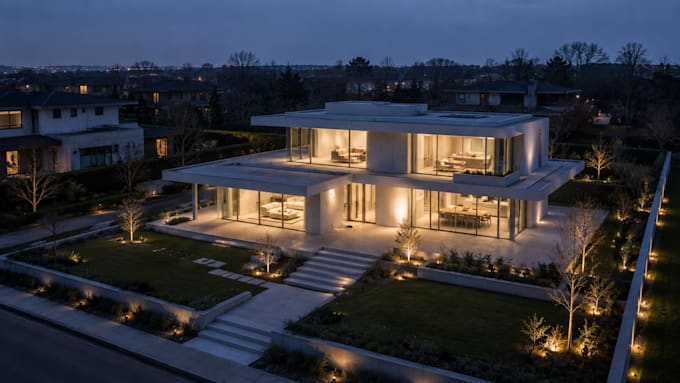
Turn a floor plan, sketch or reference images into a conceptual walkthrough for presentations, early marketing or design discussions.
Send us the floor plan, room references, preferred materials and examples of the style you want.
We will plan the look, create the agreed shots and deliver one edited walkthrough.
This is a visual conceptnot a construction-accurate architectural model.
AI can introduce layout or material differences. If you need accuracy, let us know and we can discuss full 3D workflow.
End to End Product Content Partner using 3D and AI
Top Rated
Languages

DEWALT
Hardware

LUDOS
Electronics

emr-tek

GLD Products
Gifts, Toys & Games Stores
What do you need from me?
A floor plan, renders, elevations, site photos, or just a written description. More material means a more accurate result, but we can work from any of these.
Is this AI-generated?
Yes. We use AI video tools, directed by our team which has over 12 years of architectural visualization experience. If you need exact 3D accuracy instead, we do traditional visualization too. Just let us know.
Can you match my exact building?
If you send a floor plan, renders or photos, yes. If you only describe it in text, expect a building that fits your description rather than an exact match. Message us and we'll tell you which applies to your project.
Which package should I pick?
Basic for a single shot or a quick test. Standard for most listings and social posts. Premium for launches, pitches and client presentations.