Browse categories
Explore
Fiverr Pro
English
$
USD

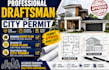


Need accurate drawings for new construction, remodeling, renovation, additions, or permit submission? You'`re in the right place!
Get clear, detailed, professional, and print ready drawings tailored to your project requirements.
Services Include:
Why Choose This Service?
Perfect for homeowners, contractors, builders, and developers.
Please message me before placing your order so we can discuss your project requirements, scope, and the best package for your needs.
Send your sketch, measurements, existing plans, or project details, and lets turn your ideas into professional drawings ready for planning, construction, or permit submission.
Fiverr does not screen freelancers in this category. Please verify qualifications and discuss requirements with the freelancer before ordering, including any preferences regarding the use of AI tools.
Structural Engineering, Load Calculations And Permit Drawing Expert
Languages
Can you create a floor plan from my sketch?
Yes. Send your hand sketch, measurements, PDF, or reference image, and I can convert it into a professional 2D floor plan.
Do you provide city permit drawings?
Yes. I create professional permit ready drawings based on the information and requirements provided for your project.
What types of projects do you handle?
I work on new homes, renovations, remodeling, additions, garages, ADUs, decks, porches, and other residential projects.
Can you include elevations and sections?
Yes. Elevations, sections, and construction details are available depending on the package selected.
Do you provide AutoCAD DWG files?
Yes. Editable DWG/source files can be included with applicable packages.
Can you work with an existing floor plan?
Absolutely. I can modify, update, or recreate existing plans based on your requirements.
Are the drawings ready for printing?
Yes. I provide properly formatted, high quality files suitable for printing and project use.
Do you guarantee permit approval?
No. Approval depends on your local building department and project requirements. I provide professional drawings prepared for permit submission.


