a
anne_kuster

Anne Kuster

@anne_kuster

Commercial Space Planning and AutoCAD Layout Design Expert

Germany
German, English, Spanish
About me
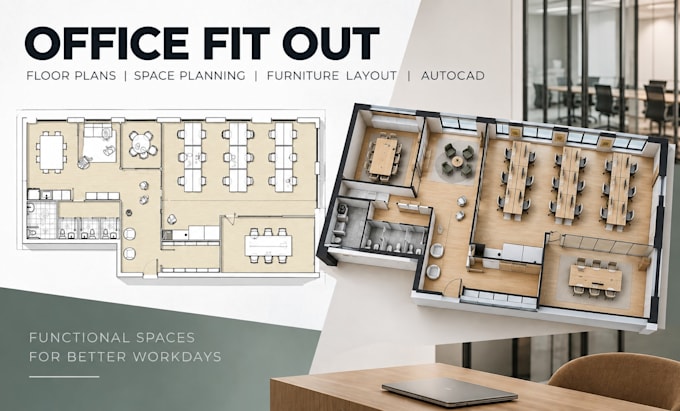
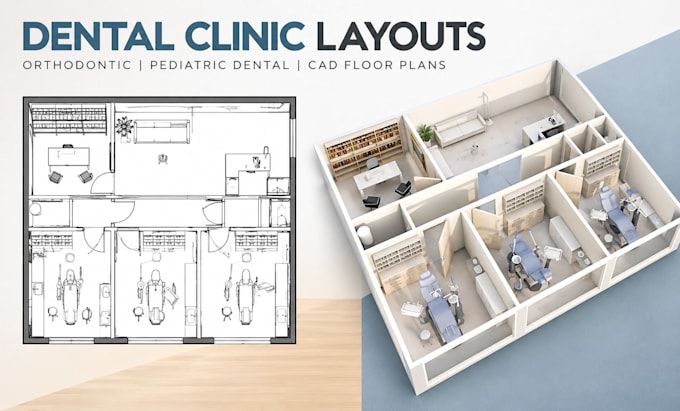
Hey There! I`m Anne, and I specialize in commercial architectural layouts for offices, coworking spaces, coffee shops, cafés, hospitality venues, and dental clinics. I create functional floor plans, space planning solutions, furniture layouts, and fit out drawings that maximize efficiency and customer experience. Using AutoCAD and industry standard design tools, I deliver accurate, build ready drawings tailored to your project requirements with clear communication, attention to detail, and on time delivery.... Read more

Skills

a
anne_kuster
Anne Kuster
Offline • 
Average response time: 1 hour

See my services

2D Drawings & Floor Plans
I will design office fit out floor plans office space planning furniture layout autocad
2D Drawings & Floor Plans
I will design dental clinic layouts, orthodontic and pediatric dental cad floor plans

Work experience

Freelancing_Career

Senior Architectural Designer & CAD Space Planning Specialist

Freelancing Career • Full-time

Jan 2022 - Present • 4 yrs 8 mos

Designed commercial architectural layouts, interior space plans, and CAD drawings for offices, coworking spaces, coffee shops, cafés, hospitality venues, and healthcare facilities. Produced detailed AutoCAD floor plans, furniture layouts, fit-out drawings, and construction documentation while collaborating with architects, engineers, and clients. Focused on space optimization, functionality, accessibility, and compliance with project requirements from concept through final documentation.