Browse categories
Explore
Fiverr Pro
English
$
USD

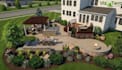
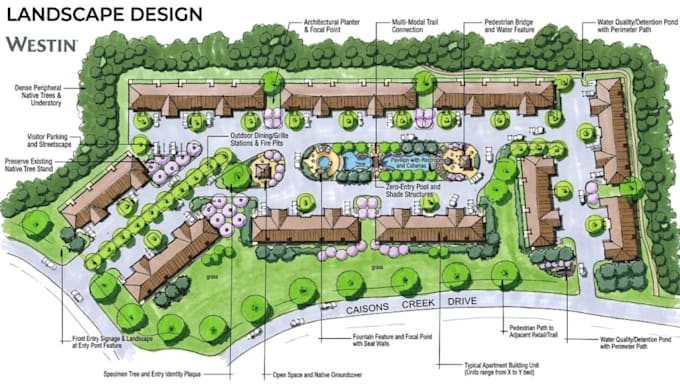
A well planned landscape starts with knowing exactly where every element belongs, from planting zones and pathways to patios, lawns, pools, and property boundaries.
I create clear 2D landscape site plans, planting plans, and backyard layouts that turn your ideas, measurements, or existing property information into an organized plan you can review, share, and use for the next stage of your project.
Whether you are planning a residential backyard, preparing a landscape proposal, renovating an outdoor space, or presenting a concept to a client, I can structure the layout around your site dimensions and requirements.
What I can provide:
You can provide a hand sketch, survey, existing CAD/PDF plan, measurements, photos, or reference ideas. I can work with your available information and organize the outdoor elements into a practical, readable layout.
Please contact me before ordering if your project includes multiple areas, detailed planting schedules, or unusual site conditions.
Please inform the freelancer of any preferences or concerns regarding the use of AI tools in the completion and/or delivery of your order.
Turning Drawings and Ideas Into Build Ready Spaces
Languages
1. Can you create a landscape plan from a hand sketch?
Yes. I can develop the 2D layout from a clear sketch, measurements, photos, or existing property plan.
2. Can you include specific plants in the planting plan?
Yes. You can provide preferred plant species, or I can organize the planting areas based on your requirements.
3. Can you include a pool, patio, pathway, or outdoor kitchen?
Yes. Backyard layouts can show major landscape and outdoor features according to your dimensions and instructions.
4. Can you work from an existing CAD or PDF site plan?
Yes. Existing CAD, PDF, survey drawings, and property plans can be used as the starting reference.
5. Can you handle a large property or multiple outdoor areas?
Yes. Larger or more detailed projects can be customized according to the site size and number of required drawings.