Browse categories
Explore
Fiverr Pro
English
$
USD

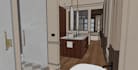
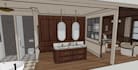
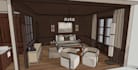
I will create a 2D layout plan that shows accurate placement, proportions, and functionality helping you make the best use of your space. Whether its a living room, bedroom, office, or entire home, I design clear and detailed 2D drawings that highlight how each piece of furniture fits perfectly within your layout. My goal is to create spaces that are functional, comfortable, and visually balanced.
I will be also be at your service for designing, 3d modelling and rendering you project.
What I Need From You:
To get started, please provide:
After the Agreement:
Once we finalize your requirements, I will deliver the completed project within the agreed timeline, ensuring accuracy and quality.
Please contact me before ordering. :)
Fiverr does not screen freelancers in this category. Please verify qualifications and discuss requirements with the freelancer before ordering, including any preferences regarding the use of AI tools.
I will provide 2D floorplans and 3D renderings
Languages


