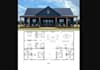
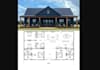
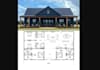
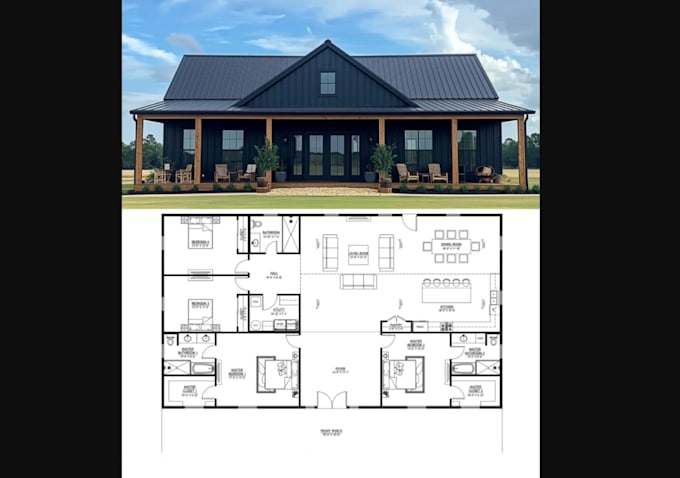
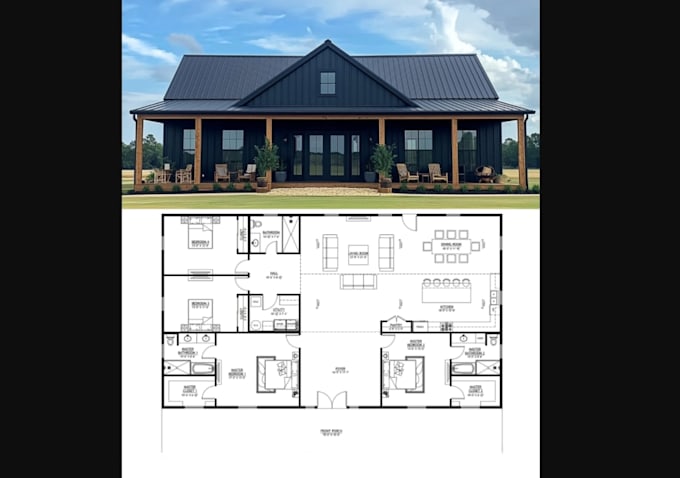
I will design barndominium plans, floor plans and elevations

A
annie_richards1
A
annie_richards1
Annie Richard

About this gig

Hello,


I create a professional barndominium floor plan and architectural drawing package tailored to your layout, lifestyle and construction requirements.


Ideal for:

  • Barndominium homes
  • Shop-house combinations
  • Metal-building residences
  • Agricultural properties
  • Garage-house combinations
  • Modern farmhouse concepts


Send your desired square footage, number of bedrooms/bathrooms, garage/shop requirements, dimensions and reference images.


Send your project requirement today and let's handle it flawlessly!

Service verification and delivery style preference

Fiverr does not screen freelancers in this category. Please verify qualifications and discuss requirements with the freelancer before ordering, including any preferences regarding the use of AI tools.

Get to know Annie Richard

Annie Richard

CERTIFIED STRUCTURAL ENGINEER

  • FromUnited States
  • Member sinceSep 2026
  • Languages

    English, French, Spanish
I'm Annie Richardson, a certified structural Engineer, from concept to construction documentation, I create precise architectural and structural plans that make complex projects easier to understand and execute. Specializing in ADUs, barndominiums, framing, structural layouts, and commercial or community spaces. Contact me today and let's handle your project flawlessly!