Browse categories
Explore
Fiverr Pro
English
$
USD
Steel Structure Design, BIM and Fabrication Drawing Expert
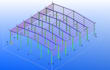
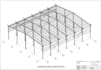
I will provide professional Tekla Structures modeling and steel/metal detailing for PEB buildings, industrial sheds, multi story metal buildings, mezzanines, steel trusses, steel stair and miscellaneous steel structures.
My services include complete Tekla 3D BIM Modeling, fabrication/shop drawings, single-part drawings, assembly drawings, GA/Erection drawings, top layout plans, floor plans, elevations, sections, connection details, 3D isometric views, CNC/NC/DXF files, and detailed Bills of Materials (BOM) / Excel material lists.
I can develop accurate and fabrication-ready models with proper member marks, assemblies, dimensions, material specifications, connections, and erection information, based on your structural drawings, design documents, or project requirements.
I focus on accuracy, clear detailing, constructability, and professional documentation to make your steel fabrication and erection process easier.
If you have a steel detailing project, feel free to contact me before placing an order so we can discuss your project requirements and deliverables.
Project scale:
Building
Building type:
Residential
•
Commercial
•
Industrial
Material speciality:
Concrete
•
Steel
Please inform the freelancer of any preferences or concerns regarding the use of AI tools in the completion and/or delivery of your order.


