Browse categories
Explore
Fiverr Pro
English
$
USD
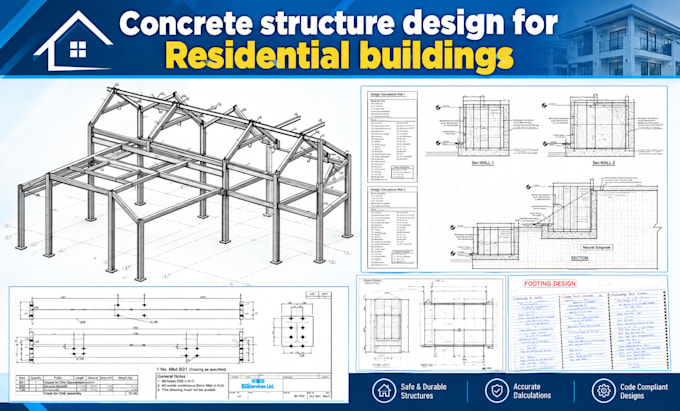
Building a home and need a structural design you can trust before construction starts? I provide complete concrete structural design for residential buildings from foundation to roof slab ensuring your home is safe, durable, and approved-ready.
What you get:
I design specifically around your architectural layout, soil conditions, and building requirements not a one-size-fits-all template. The goal is a structure that's safe, cost-efficient on materials, and simple for your contractor to execute without delays or errors.
Send me your architectural plans and site details, and I'll deliver a complete, buildable residential structural design.
Message me first for an accurate quote.
Project scale:
Building
Building type:
Residential
•
Commercial
•
Office & workspace
Material speciality:
Concrete
Please inform the freelancer of any preferences or concerns regarding the use of AI tools in the completion and/or delivery of your order.
1. Do you design for my country's building code?
Yes, I design per ACI 318 (US), Eurocode 2 (EU/UK), or your local code equivalent. Just share your project location before ordering.
2. What files do I need to provide to start?
Architectural floor plans/elevations, number of floors, building location (for load and soil data), and any soil/geotechnical report if available.
3. Will the design be approved by my local building authority?
Designs are prepared to meet standard code requirements for submission. Some authorities require a locally licensed engineer's stamp, let me know if that applies and we can discuss that separately.
4. Can you also design the foundation if I don't have a soil report?
Yes, I can use standard/assumed bearing capacity values where no soil report exists, and revise once you obtain one.
