Browse categories
Explore
Fiverr Pro
English
$
USD


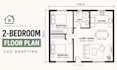
Need a compact two-bedroom layout that makes good use of available space? I prepare clear 2D CAD floor-plan drafts based on your room list, measurements, sketch, or reference. Each layout is arranged around your priorities, with practical room flow and clearly marked spaces.
What I can draft:
_Two-bedroom room arrangement
- Kitchen, dining, and living areas
- Bathroom and laundry placement
- Door and window locations
- Storage areas
- Room labels and dimensions
- CAD redrawing from sketches or references
- Revisions based on the agreed scope
To get started: Send your preferred room sizes, overall dimensions, entry direction, and any sketches or examples. Deliverables can include PDF and editable DWG files, as agreed before ordering.
I focus on clear, organized drawings and responsive communication. This service provides conceptual floor-plan drafting for planning and visualization. Consult a qualified local professional before construction.
Fiverr does not screen freelancers in this category. Please verify qualifications and discuss requirements with the freelancer before ordering, including any preferences regarding the use of AI tools.
Smart Space Saving Home Plans in CAD
Languages
