Browse categories
Explore
Fiverr Pro
English
$
USD

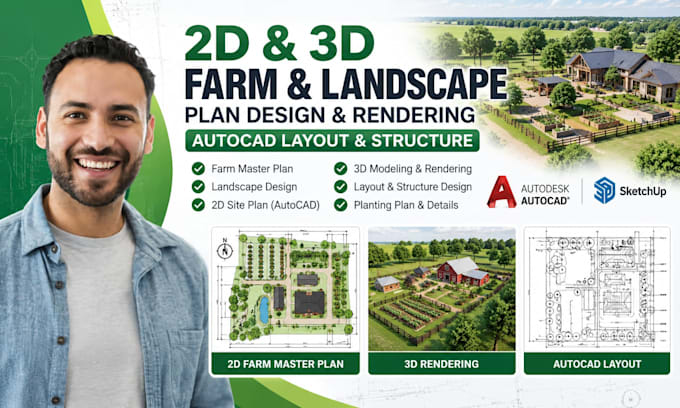
Are you looking for a professional farm master plan, landscape layout, or detailed AutoCAD drawing for your agricultural property? I will design 2D and 3D farm master plans, landscape layouts, site plans, and farm structure arrangements tailored to your project requirements.
My services include farm layout planning, agricultural land zoning, crop field arrangement, irrigation layout concepts, access roads, pathways, livestock housing placement, greenhouse layouts, farm buildings, landscape planning, and 3D visualization. I can also prepare organized AutoCAD drawings to help you visualize land use, improve space planning, and communicate your project ideas clearly.
Whether you are planning a small farm, commercial agricultural property, livestock facility, greenhouse project, or rural landscape, I will work from your site dimensions, sketches, references, and design goals.
Contact me before ordering to discuss your land size, site conditions, preferred drawing format, and required deliverables. Structural, drainage, and engineering designs should be verified by qualified professionals before construction.
Please inform the freelancer of any preferences or concerns regarding the use of AI tools in the completion and/or delivery of your order.
Mechanical Design Engineer 3D CAD Modeling Machine Design and Technical Drawing
Languages