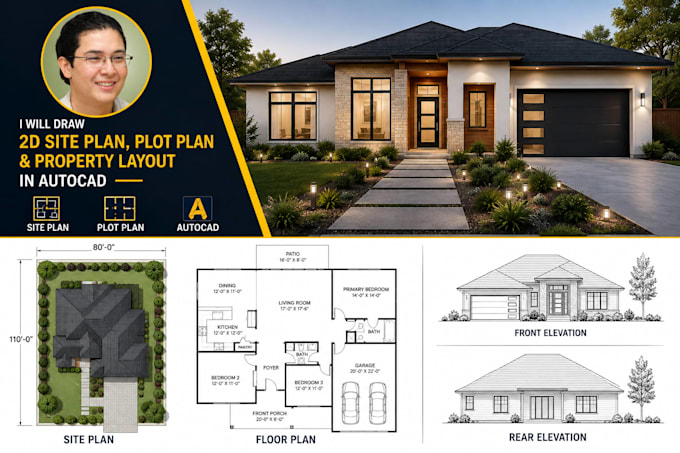
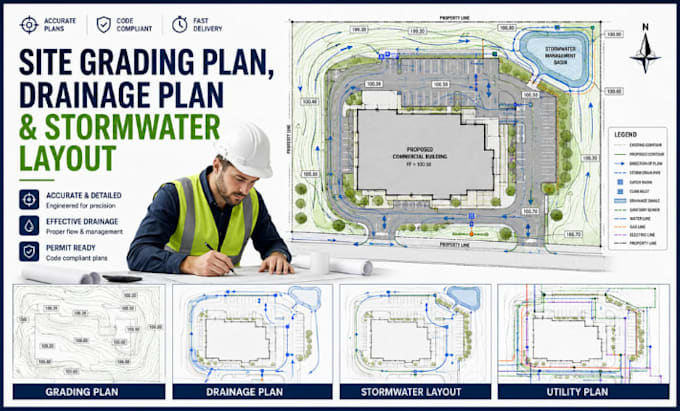
CAD designer specializing in 2D site plans, plot plans, floor plans
United Kingdom
English
About me
I’m a professional CAD designer specializing in 2D site plans, plot plans, floor plans, property layouts, and architectural drawings. I create clean, accurate, and detailed drawings using AutoCAD, based on sketches, surveys, PDFs, images, or existing plans. Whether you need a residential site plan, property layout, parking plan, or permit drawing, I focus on accuracy, clear presentation, and reliable delivery.... Read more