Browse categories
Explore
Fiverr Pro
English
$
USD
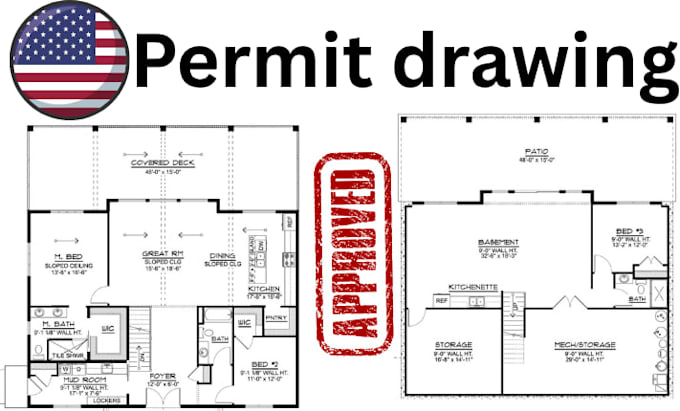
Need accurate structural engineering and architectural drawings for your residential or commercial project in New York, Nevada, North Carolina, South Carolina, or Alabama?
I provide detailed, project-specific drawing sets to help turn your ideas, sketches, or existing plans into clear construction and permit documentation. Whether you are planning a new build, addition, renovation, ADU, garage, basement, or structural modification, I can help prepare the required architectural and structural documents.
What I Offer
What You Will Get
Message me today to discuss your project.
Project scale:
Building
Building type:
Residential
•
Commercial
•
Office & workspace
Material speciality:
Concrete
•
Steel
Please inform the freelancer of any preferences or concerns regarding the use of AI tools in the completion and/or delivery of your order.
