Browse categories
English
$
USD
Connect to your AI



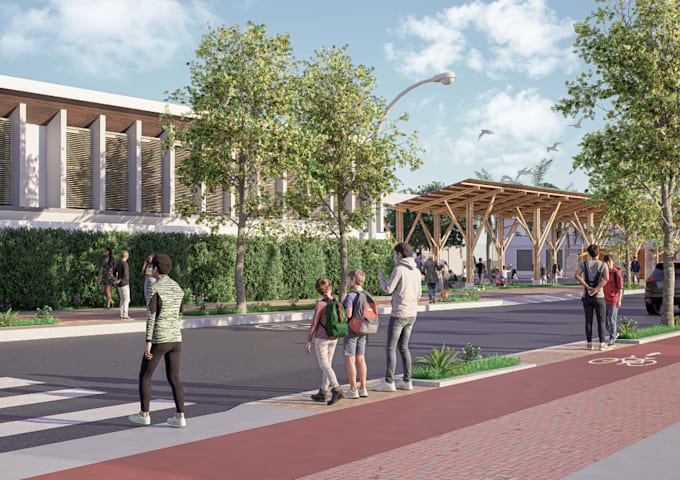
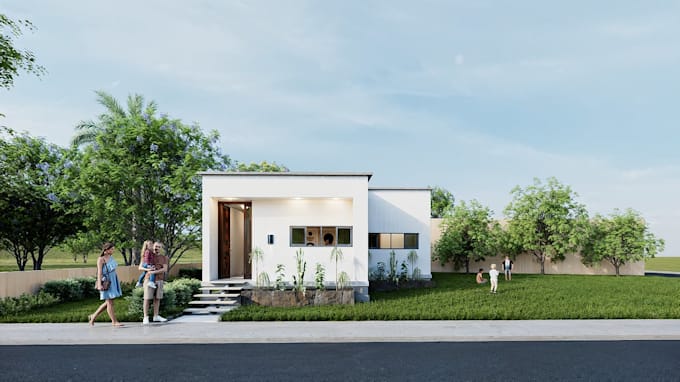
I deliver precise 3D modeling and 2D drafting in Archicad, creating customized floor plans, sections, and elevations. My approach blends detailed technical design with modern, photorealistic, or conceptual visualizations tailored to your needs. I stand out for my attention to detail, timely delivery, and adaptability to styles like modern or industrial. I provide deliverables in Archicad, PDF, or DWG formats, with revisions to ensure satisfaction. My architectural expertise guarantees professional results that elevate your project.
Fiverr does not screen freelancers in this category. Please verify qualifications and discuss requirements with the freelancer before ordering, including any preferences regarding the use of AI tools.
Architect
Languages
After purchasing the project, send requirements so Anthony can start the project.
Project References Provide plans, sketches, or images with dimensions and expected design. Specify type (residential, commercial) and scope (3D, 2D). Indicate style (modern, industrial) or visual examples to align with your vision. Materials and Finishes Specify materials for 3D model (wood, concre
Anthony works on your project following the steps below.
Analyze requirements and confirm details with the client. Create initial sketches or base models based on provided references. Develop the 3D model and 2D plans (floor plans, sections, elevations). Apply specified materials, textures, and rendering styles. Preliminary Review and Feedback: Share a dr