Browse categories
Explore
Fiverr Pro
English
$
USD

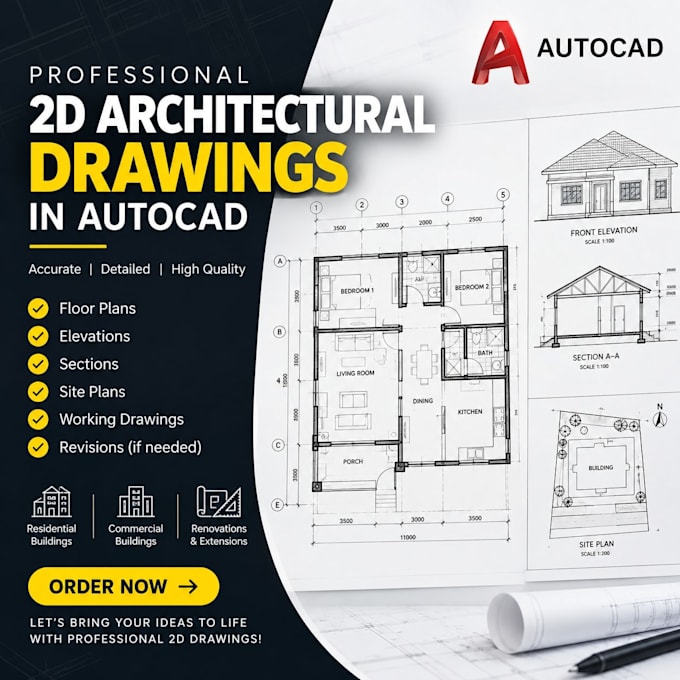

Need accurate and professional 2D architectural drawings in AutoCAD? I can help turn your ideas, sketches, PDFs, or existing plans into clean, detailed, and well-organized architectural drawings.
I specialize in creating professional 2D architectural plans using AutoCAD, with attention to accuracy, dimensions, scale, and presentation. Whether you need a new floor plan, an existing drawing redrawn, or architectural plans prepared for design and planning purposes, I can deliver clear and editable CAD files tailored to your requirements.
My services include:
2D floor plans and layouts
Residential and commercial drawings
Architectural plans and elevations
Section drawings
Door and window layouts
Furniture and space layouts
PDF/image/sketch to AutoCAD conversion
Redrawing and updating existing CAD plans
Detailed dimensions and annotations
You will receive professional, organized, and easy-to-edit AutoCAD drawings based on the information you provide.
Fiverr does not screen freelancers in this category. Please verify qualifications and discuss requirements with the freelancer before ordering, including any preferences regarding the use of AI tools.
PROFESSIONAL ARCHITECTURAL DESIGN EXPEAT
Languages
