Browse categories
Explore
Fiverr Pro
English
$
USD


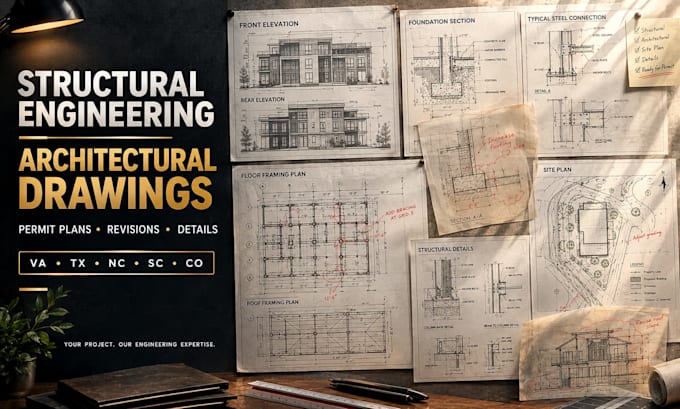
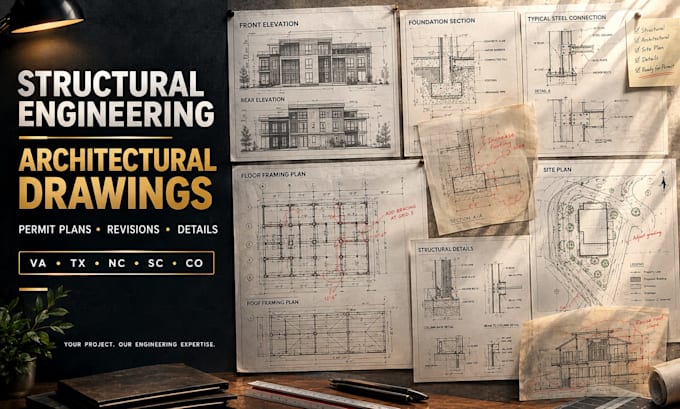
Need structural drawings for a new project or help addressing permit corrections? Let's get your plans on track.
I prepare organized structural engineering and architectural drawings for residential and commercial projects in Virginia, Texas, North Carolina, South Carolina, and Colorado.
My services include:
Whether you're starting with sketches, developing existing plans, or responding to review comments, I'll help turn your project information into clear, coordinated documentation tailored to your scope and applicable local requirements.
Have drawings that need developing, updating, or correcting? Send your plans, project location, and requirements so we can establish the right scope for your project.
Professional engineering review, approval, and sealing must be completed by appropriately licensed professionals where required.
Fiverr does not screen freelancers in this category. Please verify qualifications and discuss requirements with the freelancer before ordering, including any preferences regarding the use of AI tools.
Building Structure and Permit Documentation Specialist
Languages
Can you help with permit drawing corrections?
Yes. Share the existing drawings and review comments so I can assess the required revisions.
Do you provide both architectural and structural drawings?
Yes, depending on the project scope and agreed deliverables.
Can you prepare foundation and framing plans?
Yes, these can be included when required by the project.
Do you work on renovation and addition projects?
Yes. Existing plans and proposed modifications can be used to develop the necessary documentation.
Can you work from sketches or PDFs?
Yes. Sketches, PDFs, CAD files, and markups can provide a starting point, although additional information may be necessary.
Can you provide structural calculations?
Calculations can be discussed as part of the scope and must be completed by appropriately qualified professionals where required.