Browse categories
Explore
Fiverr Pro
English
$
USD

Architectural Designer l 2D Plans, 3D Models And Rendering
Skills
See my services

Architectural Designer & CAD Draftsman | 2D Plans and 3D Visualization
Engineer Building Care Service
May 2022 - Jun 2023 • 1 yr 1 mo
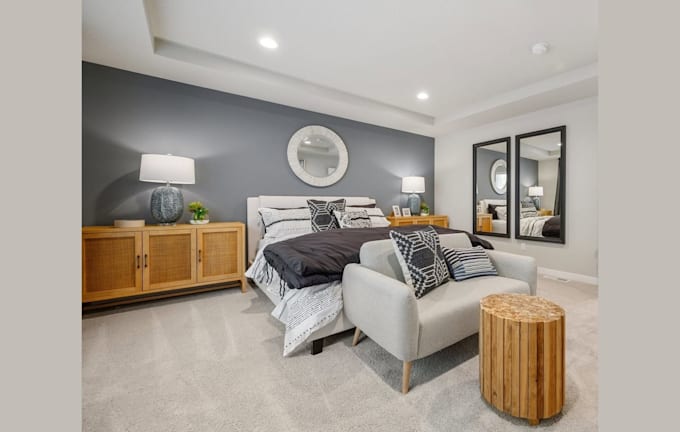
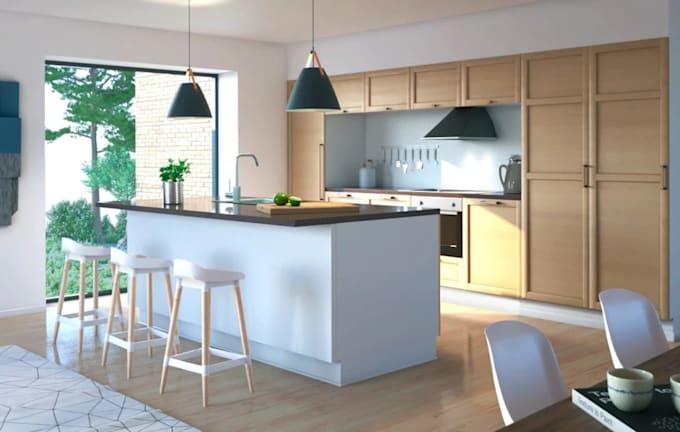
I have extensive experience in architectural design, CAD drafting, and 3D visualization for residential and commercial projects. My work includes detailed floor plans, elevations, sections, site plans, roof plans, and construction drawings developed with accuracy and attention to detail. I also create kitchen and bathroom layouts, cabinet elevations, interior designs, and realistic 3D architectural renderings. I work from sketches, measurements, reference images, and existing plans to develop practical designs that meet client requirements. Using AutoCAD, Revit, SketchUp, and 3D visualization tools, I deliver professional drawings and models suitable for design presentations, renovation planning, and construction documentation. I focus on clear communication, precise dimensions, clean drafting, and reliable project delivery.
