Browse categories
Explore
Fiverr Pro
English
$
USD


Hello,
Transform your IKEA kitchen into a functional, stylish, and space-efficient design that you can confidently move forward with.
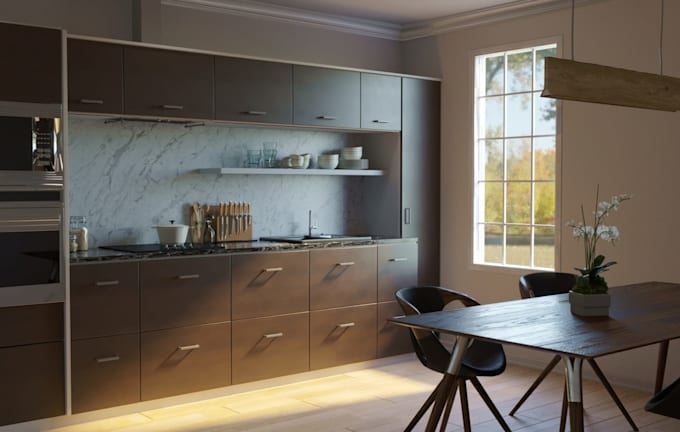
I will redesign your IKEA kitchen with a smart layout, practical cabinet placement, accurate floor plan, and realistic 3D renderinghelping you avoid wasted space, poor storage, and costly design mistakes.
What I can help with:
Tools I use: IKEA Kitchen Planner, AutoCAD, SketchUp, Revit, 3ds Max, V-Ray/Lumion & Photoshop.
You will receive: PDF, JPG/PNG renders, dimensioned floor plans, elevations, IKEA cabinet/item lists, and editable source files where included in your package.
Whether you're planning a new IKEA kitchen or remodeling an existing one, I'll turn your measurements and ideas into a practical design you can confidently move forward with.
Send me your kitchen measurements, photos, floor plan, or inspirationand let's create your ideal IKEA kitchen.
Fiverr does not screen freelancers in this category. Please verify qualifications and discuss requirements with the freelancer before ordering, including any preferences regarding the use of AI tools.
Architectural Designer l 2D Plans, 3D Models And Rendering
Languages
Can you design my kitchen using IKEA cabinets?
Yes. I can create a complete IKEA kitchen layout with cabinet placement, appliances, storage optimization, floor plans, elevations, and 3D visualization.
What do you need from me to start?
I need your kitchen measurements, existing floor plan or sketch, photos/videos of the space, appliance sizes, and any preferred IKEA style or inspiration.
Can you work with an existing IKEA kitchen layout?
Absolutely. I can review your current layout and redesign it to improve functionality, storage, circulation, cabinet placement, and overall appearance.
Will I receive a shopping list for the IKEA cabinets?
Yes, the Standard and Premium packages can include an IKEA cabinet/item list to help you identify the components needed for your design.
Can you create realistic 3D renders of my kitchen?
Yes. I create realistic 3D kitchen visualizations so you can see the proposed cabinets, materials, colors, lighting, appliances, and overall design before installation.