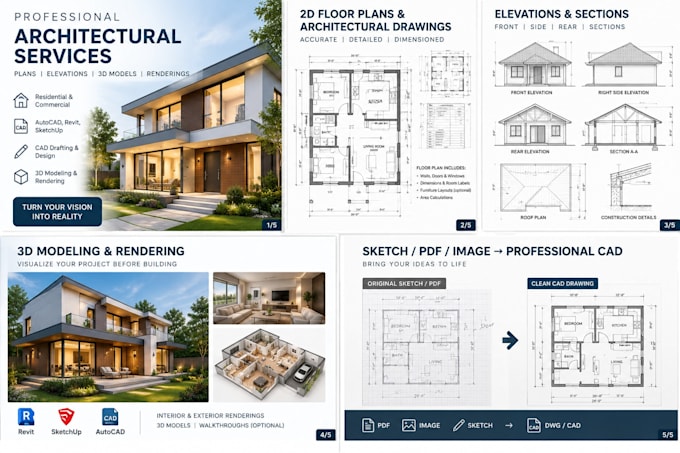
I’m an architectural designer and CAD specialist providing professional architectural drawings, floor plans, construction drawings, 3D models, and realistic renders.
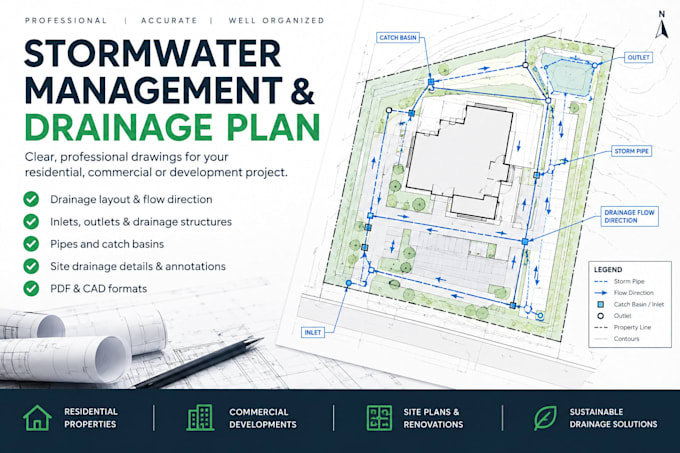
I can help with residential and commercial projects, including house plans, apartment layouts, elevations, sections, site plans, roof plans, working drawings, permit drawing sets, and detailed architectural documentation.
Send me your requirements, sketches, measurements, or reference files and I’ll help turn your ideas into clear architectural drawings.... Read more