Browse categories
Explore
Fiverr Pro
English
$
USD


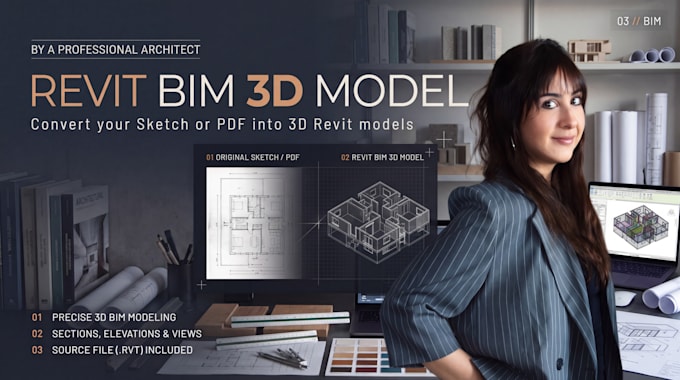
Need a professional Revit BIM 3D model from your PDF, CAD, or hand sketch? As a Licensed Architect with 15+ years of experience, I convert your flat plans into accurate Building Information Models (BIM) with clear spatial logic, proper geometry, and clean technical organization.
What I offer:
- PDF/Sketch to Revit 3D Model: Accurate walls, doors, windows, floors, and roofs.
- Architectural BIM Modeling: Proper levels, grids, wall types, and materials.
- Sheet Setup & Views: 2D plans, 3D views, elevations, and sections.
- Global Compatibility: Seamless work in both Metric and Imperial units.
Why choose my service?
- Licensed Architect expertise (LOD 200/300 precision).
- Clean, highly organized .RVT files ready for design or construction.
- Fast turnaround & reliable communication.
- Full Deliverables: Native Revit file (.RVT) + high-res PDF exports.
NOTE: Model complexity varies by project. Please contact me before ordering to discuss your scope and get a custom quote!
Let's bring your project to life in Revit. Send me a message today!
Fiverr does not screen freelancers in this category. Please verify qualifications and discuss requirements with the freelancer before ordering, including any preferences regarding the use of AI tools.
ARCHITECTURE AND INTERIOR DESIGN STUDIO
Languages