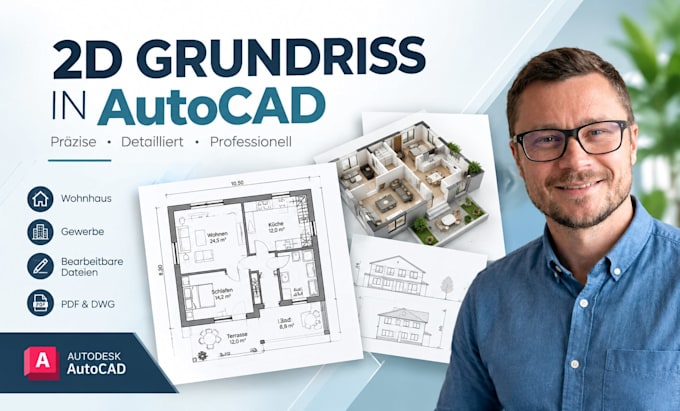
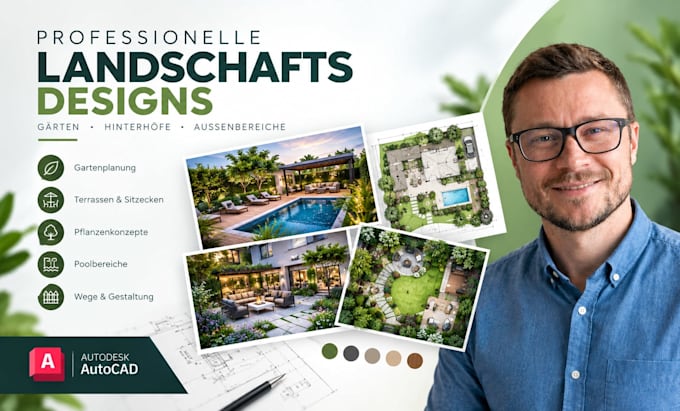
Professional 2D Floor Plan, Interior, Landscape and 3D CAD Designer
Germany
German, English, French
About me
I’m a professional designer specializing in 2D Floor Plan, Interior Design, Landscape Design, and 3D CAD Design. I use AutoCAD and advanced 3D Modeling to create accurate Architectural Drawing, Floor Plan, Product Design, and 3D Rendering solutions. My expertise covers Architectural Design and CAD Design, including Garden Design, Backyard Design, and House Plan projects. I focus on clean details, practical layouts, professional presentation, and client-focused results for residential, commercial, and product projects. Contact me now let's discuss... Read more