Browse categories
Explore
Fiverr Pro
English
$
USD

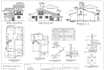
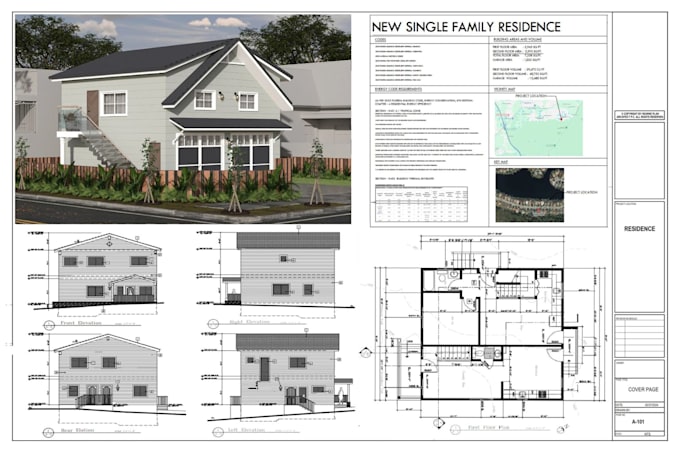
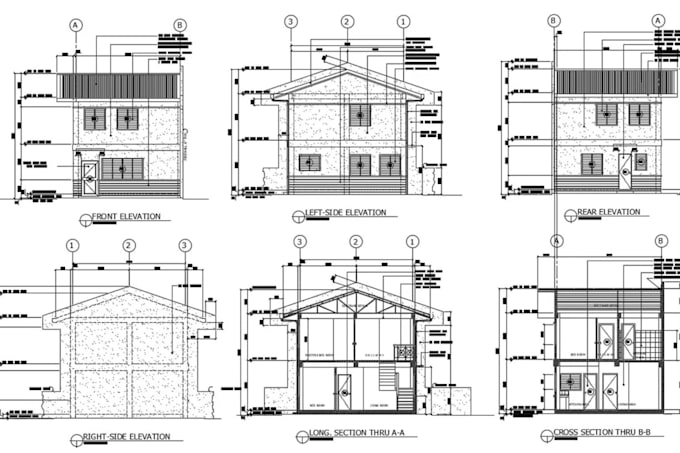
e are Antoni Architectural Technicians with 6 years of experience working with architects, interior designers, building contractors, developers, and designers. We specialize in 2D & 3D floor plan design, interior layouts, remodeling, and furniture arrangements. Whether you need your floor plan redrawn or an existing design modified, we can convert PDFs, images, or scans into accurate, editable CAD drawings.
Our drawings and services are perfect for:
Why choose us:
Note: Every project is unique, and each client has specific needs. That's why we strongly recommend contacting us first with your project details to ensure the best results. We are available 24/7 and ready to bring your design ideas.
Fiverr does not screen freelancers in this category. Please verify qualifications and discuss requirements with the freelancer before ordering, including any preferences regarding the use of AI tools.
Architecture and construction design
Languages