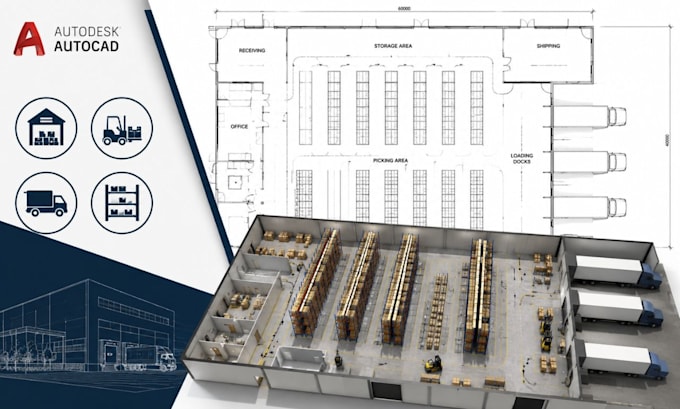
Logistics Warehouse, Distribution Layout, Industrial CAD
United Kingdom
English, French, Spanish
About me
Optimize your warehouse space, flow, and operations with precision! I design logistics warehouse floor plans, loading layouts, distribution warehouse plans, storage layouts, racking plans, and industrial CAD drawings tailored to efficient material flow and space utilization. From logistics facilities to distribution centers, I create clear, practical AutoCAD drawings that support planning, organization, and smooth operations. Let’s turn your warehouse requirements into a functional, professional layout.... Read more