Browse categories
Explore
Fiverr Pro
English
$
USD

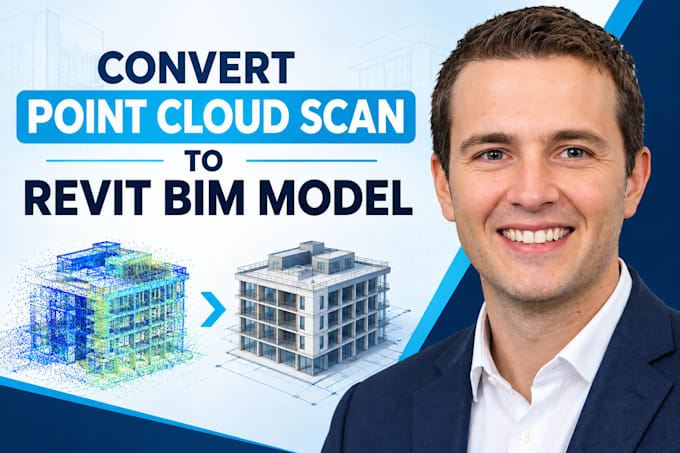

Scan to BIM | Point Cloud to BIM | Revit BIM Model | As-Built Documentation | LOD 200-400
Got a registered point cloud scan (E57, LAS/LAZ, RCP, PTS, or XYZ) and need it converted into an accurate, structured BIM model? I convert laser scan and photogrammetry point clouds into clean, coordinated Revit models architectural, structural, and MEP elements included built to your required Level of Development (LOD).
What you get:
Send me your point cloud file, approximate building size, and target LOD before ordering so I can recommend the right package and confirm turnaround.
Fiverr does not screen freelancers in this category. Please verify qualifications and discuss requirements with the freelancer before ordering, including any preferences regarding the use of AI tools.
BIM Modeler Permit Drawing Specialist Revit Point Cloud ADU Plans
Languages
What point cloud formats do you accept?
E57, LAS/LAZ, RCP, PTS, XYZ, and most standard laser scan or photogrammetry export formats. If your scan isn't registered yet, let me know and I can quote registration separately.
What is LOD and which one do I need?
LOD (Level of Development) describes model detail and accuracy — LOD 200 is basic massing, LOD 300 is construction-accurate, LOD 400 adds fabrication-level detail. Most renovation and as-built projects use LOD 300.
Do you provide the laser scan or on-site survey?
No — this gig covers Scan-to-BIM modeling only. You provide the registered point cloud, and I convert it into the BIM model.
What file formats do I receive?
A Revit (.RVT) model at your agreed LOD, plus PDF and CAD (DWG) drawings. IFC export is available on the Standard and Premium packages.
How is pricing determined?
Price depends on building size, complexity, and target LOD. Send your point cloud file and approximate size before ordering so I can confirm the right package.
