Browse categories
Explore
Fiverr Pro
English
$
USD

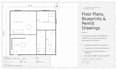
Turn Your Ideas Into Construction Ready Drawings:
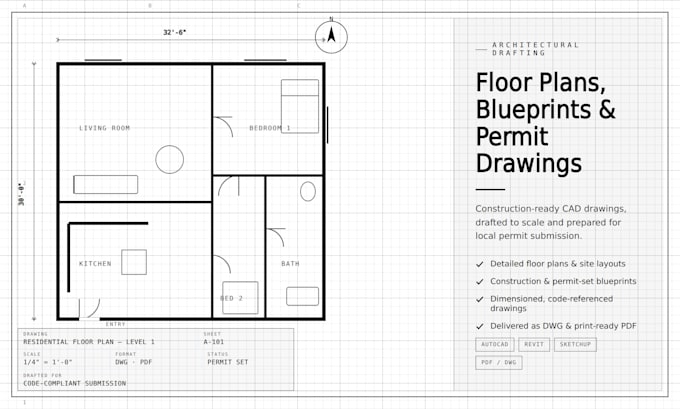
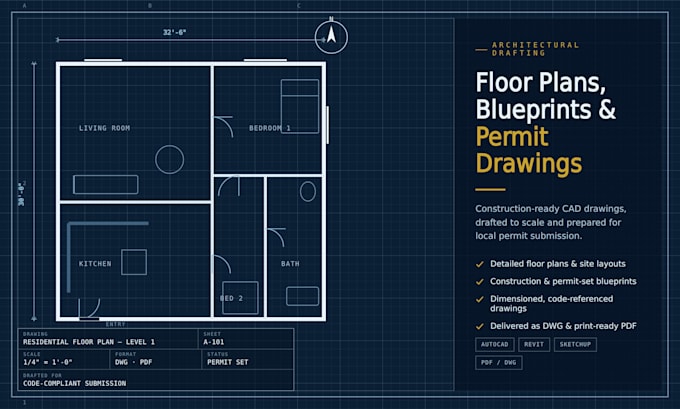
Architectural drawings that are clear, professional, and ready for the next stage, I transform sketches, concepts, or existing plans into precise floor plans, blueprints, construction drawings, and permit-ready documentation using AutoCAD.
What I deliver:
Why work with me?
I focus on accuracy, clarity, detail, and practical construction requirements so your drawings are not just visually clean, but genuinely useful.
Send your sketch, measurements, or existing drawings, and lets turn them into professional plans.
Fiverr does not screen freelancers in this category. Please verify qualifications and discuss requirements with the freelancer before ordering, including any preferences regarding the use of AI tools.
Site Plan, Land Development Design Expert, Plot Plans, Permit Drawings
Languages
Can you work from a hand sketch or rough idea?
Yes. Send your sketch, dimensions, photos, or existing plans I can transform them into clean CAD drawings.
What information do you need to start?
Simply provide available dimensions, sketches, reference drawings, or project requirements.
Can you prepare drawings for permit submission?
Yes. I can prepare organized architectural and construction drawings suitable for permit review.
Will I receive editable AutoCAD files?
Yes. Depending on your package, I can provide editable DWG files along with professional PDF drawings.
Can you revise the drawings after delivery?
Yes. Revisions are available according to your selected package to ensure the final drawings meet your needs.