Browse categories
Explore
Fiverr Pro
English
$
USD



Welcome to My Gig!
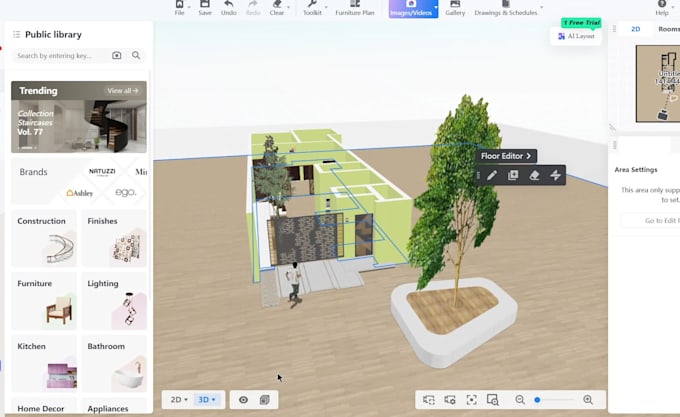
Are you looking for a professional, clean, and accurate 2D floor plan or house design? You are in the right place!
As a skilled developer and design enthusiast, I specialize in transforming your rough sketches, ideas, or dimensions into precise, professional 2D floor plans and architectural drawings ready for real estate, construction, or personal projects.
What I Offer:
Why Choose Me?
Note: Please contact me before placing an order to discuss your project requirements and custom dimensions!
Fiverr does not screen freelancers in this category. Please verify qualifications and discuss requirements with the freelancer before ordering, including any preferences regarding the use of AI tools.
Turning Ideas into Reality
Languages
What do you need to start the project?
Just send me a rough sketch with dimensions, a hand-drawn layout, or reference images of what you have in mind.
What file formats will I receive?
You will receive high-resolution PDF and JPG/PNG formats. Editable source files are available in the Premium package!