Browse categories
Explore
Fiverr Pro
English
$
USD


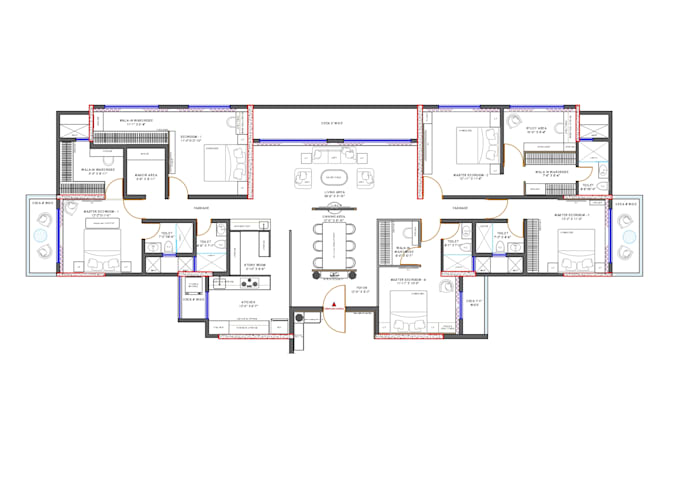
Looking to convert a hand sketch, PDF, or old image into a professional 2D floor plan? I provide clean, precise, and high-quality architectural drafting using AutoCAD, perfect for real estate presentations, renovations, and design ideas.
Services Offered:
What You Will Receive:
What I Need From You:
Customer satisfaction is my top priority. I ensure clear communication and attention to detail for every project.
Please contact me before ordering if you have a multi-story building or complex design so we can discuss the scope and create a custom offer.
Fiverr does not screen freelancers in this category. Please verify qualifications and discuss requirements with the freelancer before ordering, including any preferences regarding the use of AI tools.
Interior Designer , 2D Floor Plans , 3D Interior Rendering , Mood Boards
Languages
What do I need to send you to get started?
You can send a rough hand sketch with measurements, an old blueprint, an existing PDF/image, or even a concept idea with your required dimensions.
In what file formats will you deliver the final drawings?
Standard delivery includes high-resolution print-ready PDFs and image files (JPG/PNG). Editable source files (AutoCAD .DWG / .DXF) are included in the Premium package or available as a gig extra.
Can you draw a multi-story or large residential/commercial building?
Yes. For multi-story projects, basements, or large-scale spaces, please send me a message with your project details first, and I will create a tailored custom offer for you.
Do your drawings come with architectural engineering stamps for building permits?
No. I provide architectural drafting, planning, and visualization services. I do not provide certified engineering seals or building permit stamps.
What happens if I need changes after the initial delivery?
I offer revisions with each package. Simply submit your feedback, and I will adjust the dimensions, furniture arrangement, or text labels accordingly.