Browse categories
Explore
Fiverr Pro
English
$
USD


Hello! I am Apoorva Patel, a BIM Engineer with 5+ years of experience in Architectural and Interior Revit projects.
I specialize in preparing Interior Design Documentation (ID Sets) and Construction Drawings based on client-provided concepts, sketches, templates, and material specifications.
Services I Offer:
Revit BIM Modeling
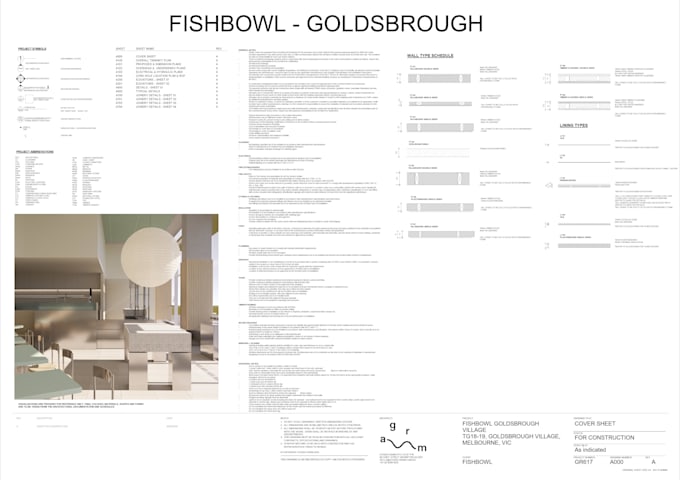
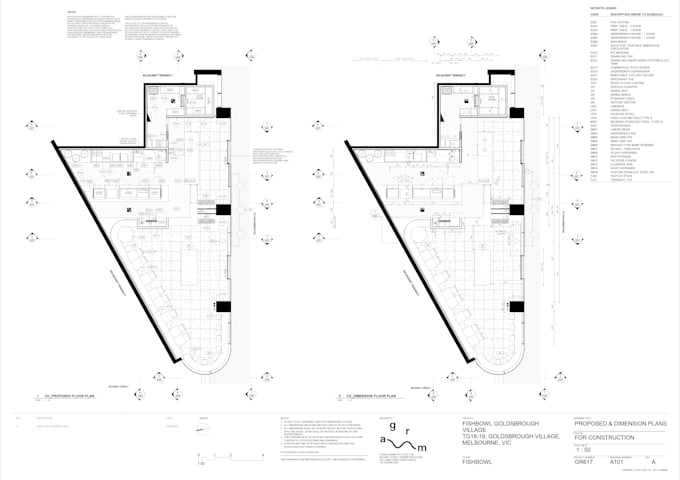
Interior Fit-out Documentation
Floor Plans & Dimension Plans
Demolition Plans
Reflected Ceiling Plans (RCP)
Interior Elevations & Sections
Joinery Drawings
Electrical & Plumbing Layouts
Shop Drawings & Construction Documentation
Revit Source Files (.RVT)
Why Choose Me?
5+ Years of Professional Experience
High-Quality Revit Documentation
Attention to Detail
Fast Communication
On-Time DeliveryA
Fiverr does not screen freelancers in this category. Please verify qualifications and discuss requirements with the freelancer before ordering, including any preferences regarding the use of AI tools.
BIM Specialist
Languages
What information do you need before starting the project?
Please provide floor plans, sketches, PDFs, DWG files, reference images, material specifications, and any Revit templates or standards you want me to follow.
Which software do you use?
I primarily use Autodesk Revit for BIM modeling and construction documentation. I can also work with AutoCAD, PDFs, and IFC files.
What drawings are included in the documentation set?
Depending on the package, I can provide floor plans, demolition plans, reflected ceiling plans (RCP), elevations, sections, joinery details, electrical layouts, plumbing layouts, and shop drawings.
Do you provide permit drawings and stamped documents?
No. I provide BIM modeling and drafting/documentation services only. Engineering calculations, permits, and professional stamping are excluded.
Can you modify existing Revit models?
Yes. I can update existing Revit models, convert PDF/DWG drawings into Revit, and prepare complete construction documentation sets.