a
ar_abhishek2005

Abhishek K

@ar_abhishek2005

3d and 2d designer

India
English
About me
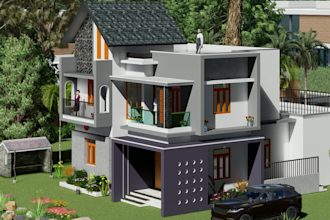
Hello, I am Abhishek, a professional Architect and 3D Visualizer. I specialize in house planning, 2D floor plans, 3D modeling, elevation design, and realistic rendering. I use AutoCAD, 3ds max, Lumion for high-quality architectural designs. Client satisfaction is my first priority.... Read more

Skills

a
ar_abhishek2005
Abhishek K
Offline • 
Average response time: 1 hour

See my services

Architectural Graphics
I will design 2d floor plan and 3d house model
2D Drawings & Floor Plans
I will draw professional 2d floor plan in autocadd