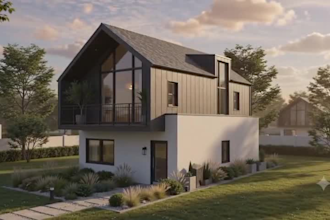
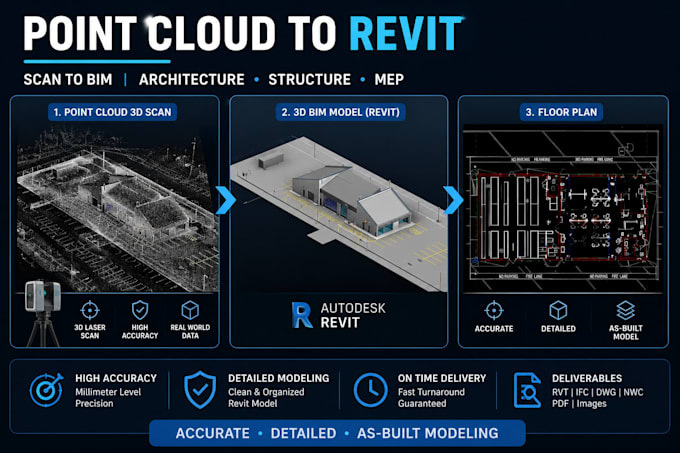
Hi, I’m Architect Awais Ahmad, with 4+ years of professional experience in creating detailed architectural plans and visually stunning 3D designs. I specialize in 2D architectural drawings, 3D modeling, interior and exterior designs, and realistic renderings.
Using softwares like AutoCAD, 3ds Max,Revit ,SketchUp, and Lumion, I bring your ideas to life with precision and creativity. Whether it’s detailed floor plans, walkthrough animations, or elegant interior and exterior designs, I deliver high-quality work tailored to your needs.
Let’s collaborate to transform your vision into reality!... Read more