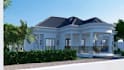
I will 2d construction drawing house permit floorplan and 3d home visuals walkthrough

A
ar_brigitte
A
ar_brigitte
Brigitte L

About this gig

I provide Detailed 2D Drawing and 2D Floorplan services for complete Construction Drawing and Blueprint Drawing packages required for City permit, Permit Drawing, Permit Plan, Permit sets, Building permit, Construction permit, Electrical permit, Plumbing permit, and Structural permit.

My 2D drawing and Construction drawing process include

  • Accurate architectural plan
  • House floorplan for Approval
  • Detailed 2d floorplan and detailed construction plan
  • Construction blueprints home Permit
  • Complete Site plan, Elevation plan, Section plan, and Foundation plan set
  • Full CAD drawing, PDF to CAD, Architectural drafting, and building design layouts
  • Home wiring plan and house MEP piping details
  • House drainage
  • 3d House Visuals and Rendering
  • 3d House Walkthrough Animation
  • 3d House Exterior remodel
  • Cozy 3d Interior Staging Visuals
  • 3d House Landscape and Backyards rendering
  • Driveways design and Walkway


I WLL DO 2D CONSTRUCTION DRAWING FOR HOUSE PERMIT AND 3D HOME VISUALS WALKTHROUGH


Whether you need 2d Site plan Permit, 3d House Remodel Plan, or 2D Floorplan for extensions, garages, new builds, or commercial work, I deliver clear, professional House Construction sets designed for fast approval

Service verification and delivery style preference

Fiverr does not screen freelancers in this category. Please verify qualifications and discuss requirements with the freelancer before ordering, including any preferences regarding the use of AI tools.

Get to know Brigitte L

Brigitte L
  • FromGermany
  • Member sinceNov 2025
  • Avg. response time1 hour
  • Languages

    English, German, Arabic, Italian
Hi, I appreciate your interest in my page I am an architect specializing in 3d Interior Rendering (Bedroom, Dinning, Kitchen, Living room, Bathroom), Exterior Rendering (Exterior Deck, Exterior Porch, Exterior remodel), Landscape Design (Backyards, Driveways, Swimming pool), 2D drawing, and Floorplan Drafting. I create precise Construction Blueprints, Permit Drawings, House Exterior Models, Home Interior Visuals, Site Plans, Architectural Models, and Realistic 3D Architecture for Residential Commercial, and Remodeling Projects with high-quality design accuracy. Contact me Now let Collaborate

Other Architecture & Interior Design Services I Offer