Browse categories
Explore
Fiverr Pro
English
$
USD

Level 1


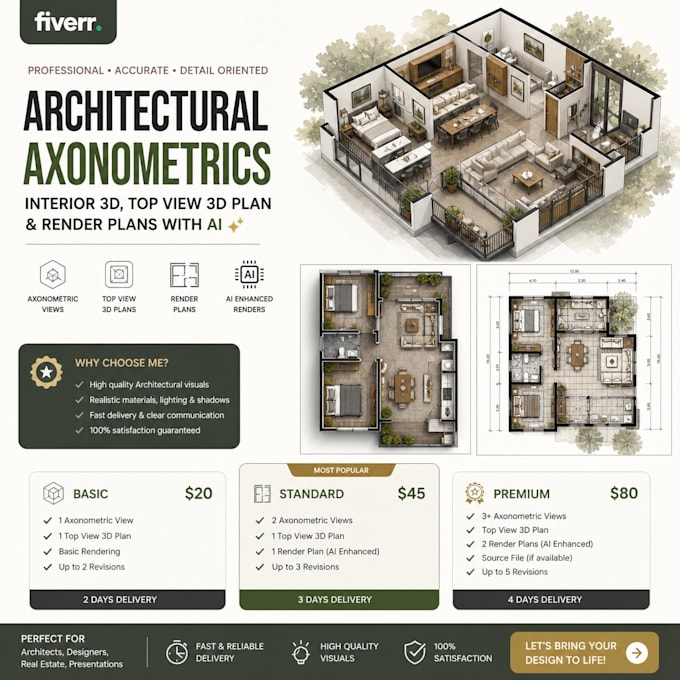
Stop presenting flat drawings. Start telling a story with 3D spatial visuals!
Do you have a 2D floor plan but struggle to visualize the final interior? I bridge the gap between technical blueprints and photorealistic reality. I specialize in 3D Top Views and Exploded Axonometrics that allow clients to see the "big picture" of a project in a single glance.
By integrating professional 3D modeling with Advanced AI Rendering, I provide textures, lighting, and furniture layouts that look stunning and feel lived-in.
What this Gig covers:
What I need from you:
Fiverr does not screen freelancers in this category. Please verify qualifications and discuss requirements with the freelancer before ordering, including any preferences regarding the use of AI tools.
Architect, Designer, 3D Visualizer
Level 1
Languages