Browse categories
Explore
Fiverr Pro
English
$
USD



Professional Architectural CAD Drawings | Floor Plans, Elevations & Working Drawings
Welcome to AHMAD DEVELOPERS!
Are you looking for professional architectural drawings for your residential building or house project? I provide detailed 2D architectural CAD drafting services tailored to your project requirements.
With professional drafting experience, I focus on accurate dimensions, clear layouts, organized CAD drawings, and professional presentation.
MY SERVICES
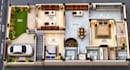
2D Architectural Floor Plans
Residential House Plans
Furniture Layout Plans
Front Elevation Drawings
Building Section Drawings
Architectural Working Drawings
Door and Window Schedules
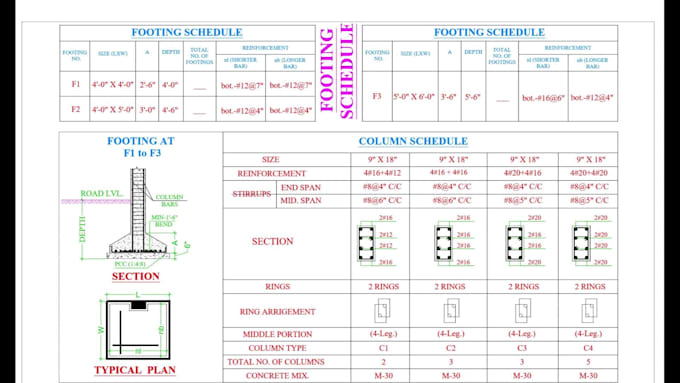
Column and Footing Layouts (as per supplied design)
Construction Details
Existing Sketches converted into CAD drawings
PDF drawings converted into editable DWG files
WHAT YOU WILL RECEIVE
Professionally organized architectural drawings
Clear dimensions, annotations, and drawing layers
DWG source files and PDF/JPG exports as included in your selected package
Revisions according to your selected package
Timely communication and project updates
WHY CHOOSE AHMAD DEVELOPERS?
Established in 2007
Attention to detail and drawing clarity
Services tail
Fiverr does not screen freelancers in this category. Please verify qualifications and discuss requirements with the freelancer before ordering, including any preferences regarding the use of AI tools.
Architectural CAD Designer and AutoCAD Drafting Specialist
Languages
What information do you need to start?
I need plot dimensions, room requirements, number of floors, sketches or reference images, and any specific design preferences.
Will I receive the AutoCAD DWG file?
DWG source files are included when specified in your selected package or custom offer.
Can you design a house according to my plot size?
Yes. Share your plot dimensions, requirements, and applicable local building regulations so I can confirm the suitable scope.
Can you convert my hand-drawn sketch into AutoCAD?
Share a clear sketch with readable dimensions and I can confirm the drafting requirements.
Do you provide 3D elevations and rendering?
These can be discussed separately or included in a custom offer if the required service is available.
Can you prepare drawings for building approval?
I can discuss drafting based on the applicable authority's requirements. Approval, certification, and submission must be handled as required by local rules and authorized professionals.