Browse categories
Explore
Fiverr Pro
English
$
USD


Welcome to my Gig!
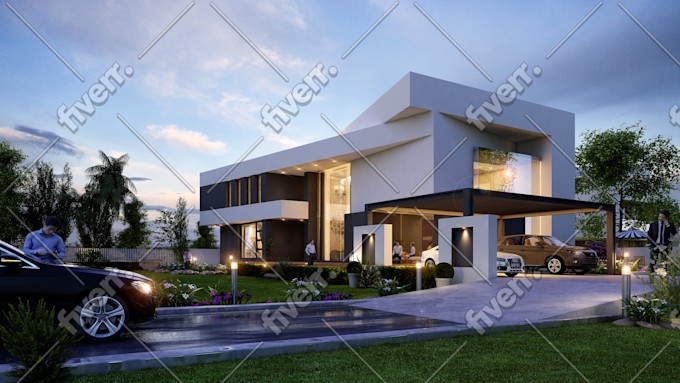
I am a licensed Architect and 3D Visualization Expert with 9 years of professional experience delivering creative solutions for residential and commercial projects.
Whether you need a floor plan, layout planning, exterior concepts, interior solutions, renovation ideas, 3D modeling, or photorealistic architectural renderings, I can turn your ideas, sketches, CAD files, PDFs, or reference images into professional, realistic visuals.
Services I Offer:
Why Choose Me?
Requirements:
Please contact me before placing your order so we can discuss your project requirements and choose the most suitable package.
Let's bring your vision to life!
Fiverr does not screen freelancers in this category. Please verify qualifications and discuss requirements with the freelancer before ordering, including any preferences regarding the use of AI tools.
Architect, Interior Designer, 3D Visualization Expert
Languages
What do you need to start the project?
Please provide your floor plans, elevations, CAD files, PDFs, sketches, dimensions, or reference images. The more information you provide, the better the final result.
Can you create the architectural design from scratch?
Yes. I can create residential and commercial floor plans, exterior concepts, interior layouts, and complete architectural solutions based on your requirements.
Can you work with hand sketches or reference images?
Absolutely. I can convert hand sketches, PDFs, images, or rough concepts into professional 3D models and photorealistic renderings.
What software do you use?
I primarily use AutoCAD, SketchUp, 3ds Max, V-Ray, Lumion, and Photoshop to deliver high-quality architectural visualizations.
Should I contact you before placing an order?
Yes. Please send me your project details before ordering so I can review the scope and recommend the most suitable package.
| (1) | ||
| (0) | ||
| (0) | ||
| (0) | ||
| (0) |

hotshothk1

Germany
I was a little hesitant to hire Molabaksh at first because he didn't have any reviews yet, but I'm really glad I gave him a chance. He understood my requirements perfectly, communicated well throughout the project, and delivered outstanding-quality renders. The final results exceeded my expectations....
$50-$100
Price
7 days
Duration
| (1) | ||
| (0) | ||
| (0) | ||
| (0) | ||
| (0) |
hotshothk1
Germany
I was a little hesitant to hire Molabaksh at first because he didn't have any reviews yet, but I'm really glad I gave him a chance. He understood my requirements perfectly, communicated well throughout the project, and delivered outstanding-quality renders. The final results exceeded my expectations....
$50-$100
Price
7 days
Duration


