Browse categories
Explore
Fiverr Pro
English
$
USD

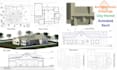


Greetings,
Are you looking for professional Revit or AutoCAD services, accurate floor plans, expert CAD drafting, or detailed architectural plans for your project? You're in the right place.
I deliver accurate, high-quality work with attention to detail and on-time delivery.
Package description:
Detailed Floor Plan:
Includes:
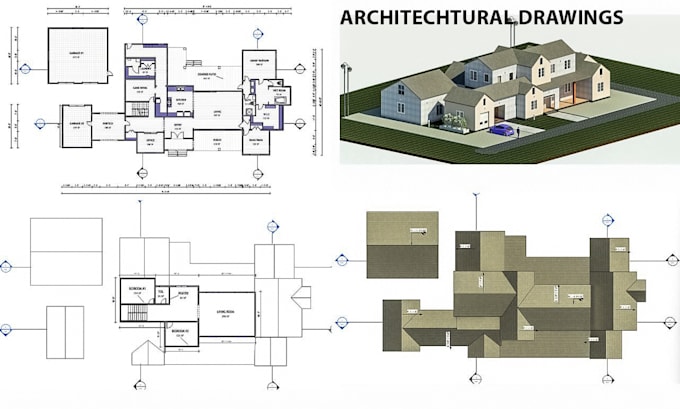
1 floor plan (dimensioned)
Room layout + tagging
door/window + levels + floor textures placement
Clean architectural sheet output
PDF & Revit file delivery
2D Architectural Drawing Set
Includes:
Floor plan with furniture layout (detailed)
Sections
Elevations
Roof plan
Door & window schedule
Working drawings
Presentation sheets
PDF file delivery
Full BIM Architectural Model + 3D Visualization
Includes:
Full architectural drawing set
Sections + elevations
Working drawings + schedules
Electrical and plumbing plan
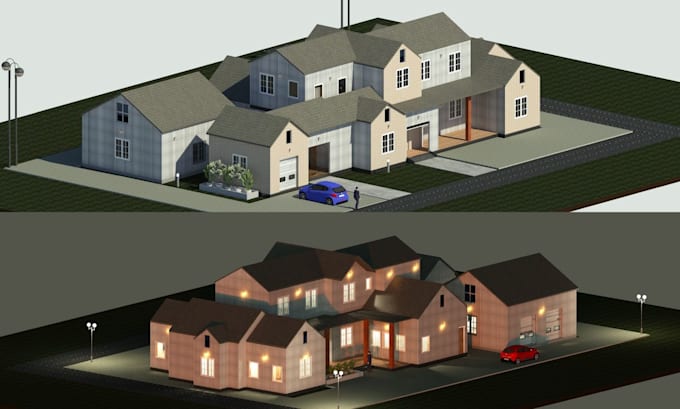
Full 3D BIM model with furniture and Fixtures
Exterior 3D visualization
Revit source file delivery
Please contact me before placing an order to discuss your requirements.
Thank you.
Fiverr does not screen freelancers in this category. Please verify qualifications and discuss requirements with the freelancer before ordering, including any preferences regarding the use of AI tools.
Revit BIM Modeler,Autocad Expert
Languages
What do I need to provide before starting the project?
You need to provide your sketches, reference images, rough ideas, or any existing drawings. The more details you share, the more accurate your floor plans, house plans, and building design in Revit will be.
What type of drawings do you deliver?
I deliver complete architectural floor plans, house plans, and building design drawings in Revit, including floor plans, elevations, sections, and other required architectural details.
Can you convert my PDF, sketch, or image into Revit drawings?
Yes, I can convert your PDF, hand sketch, or image into professional Revit architectural floor plans, house plans, and building designs.
Can you modify or update existing architectural drawings?
Yes. I can revise, edit, or update your existing Revit or AutoCAD drawings based on your requirements.
What file formats will I receive?
Depending on your package, you will receive PDF, RVT (Revit), DWG (AutoCAD), and high-quality image files.