Browse categories
Explore
Fiverr Pro
English
$
USD


Looking for a professional restaurant interior designer to turn your concept into a realistic and attractive 3D space?
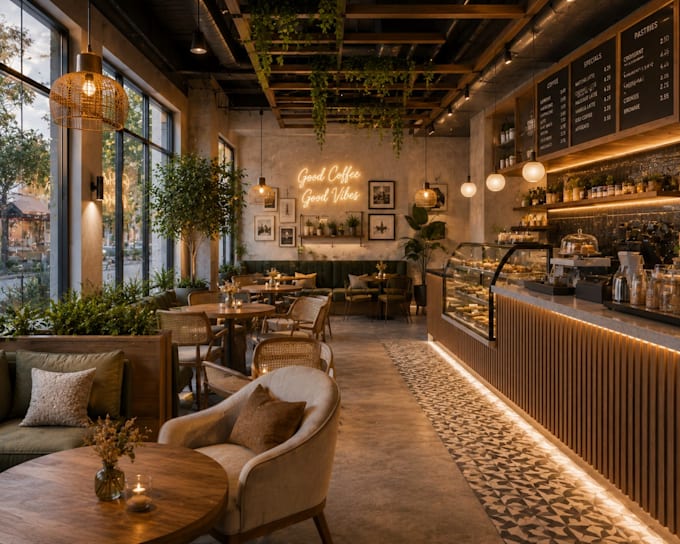
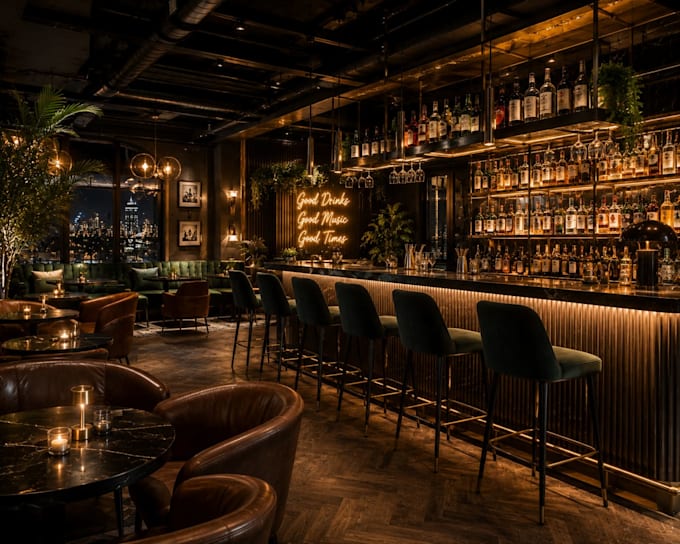
I can create a complete 3D interior design and photorealistic rendering for your restaurant, cafe, coffee shop, bar, or commercial space.
My services include:
Restaurant interior design
Cafe & coffee shop design
Bar & lounge design
3D interior modeling
Photorealistic 3D rendering
Furniture & layout planning
Lighting design
Materials, colors & textures
Wall, ceiling & flooring design
Decorative elements & branding integration
I can work from floor plans, CAD drawings, PDFs, dimensions, sketches, reference images, logos, materials, or mood boards.
I focus on creating functional, stylish interiors that help you visualize your business before construction or renovation.
Software: 3ds Max, Corona Renderer, V-Ray, SketchUp, AutoCAD, Revit & Photoshop.
Please contact me before ordering with your project details so I can review the space and recommend the right package.
Let's create a restaurant or cafe interior that looks amazing and works for your business!
Fiverr does not screen freelancers in this category. Please verify qualifications and discuss requirements with the freelancer before ordering, including any preferences regarding the use of AI tools.
Architectural Designer 3D Rendering Interior Design 3ds Max
Languages
1. What do you need to start my restaurant interior design project?
I need your floor plan, dimensions, CAD/PDF drawings, reference images, mood board, materials, colors, or any available design information.
2. Can you design both restaurants and cafes?
Yes. I can design restaurants, cafes, coffee shops, bars, bistros, lounges, and other commercial interiors.
3. Can you create a 3D interior model?
Yes. I can create a detailed 3D interior model based on your floor plan, dimensions, sketches, and design references.
4. Do you provide photorealistic 3D rendering?
Yes. I create photorealistic 3D interior renders with realistic lighting, materials, furniture, textures, and decorative elements.
5. Can you design the furniture layout?
Yes. I can plan the furniture layout, seating arrangement, counters, tables, chairs, service areas, and other interior elements according to your requirements.
6. Can you match my restaurant brand and style?
Yes. You can provide your logo, brand colors, reference images, materials, or preferred style, and I can incorporate them into the interior design.
7. Can you design a bar or lounge interior?
Yes. I can create bar, lounge, cocktail bar, café bar, and restaurant bar interiors with appropriate lighting, furniture, materials, and atmosphere.
8. Can you work from a simple floor plan or sketch?
Yes. I can develop the 3D interior from CAD drawings, PDFs, floor plans, sketches, dimensions, or reference images.
9. Can you create different design options or camera views?
Yes. Multiple design options and camera views can be provided depending on your selected package and project requirements.
10. Should I contact you before placing an order?
Yes. Please contact me first with your project details, dimensions, drawings, references, and requirements so I can review the scope and recommend the right package.