Browse categories
Explore
Fiverr Pro
English
$
USD

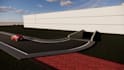

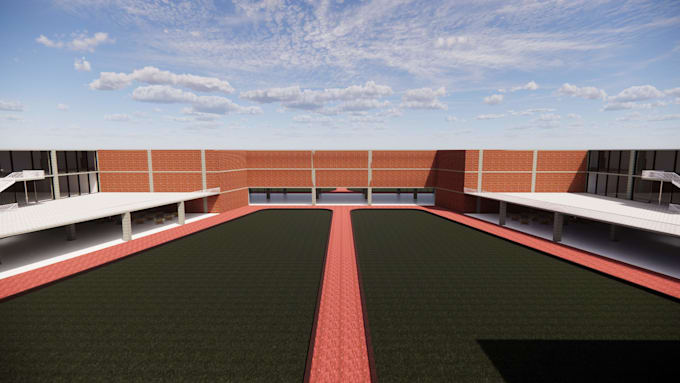
Are you looking to transform your 2D sketches, CAD blueprints, or conceptual ideas into an intelligent, production-ready 3D Revit Architectural Model that perfectly interacts with its real-world environment? You are in the right place!
A high-end architectural design shouldn't exist in a vacuum. I specialize in building highly detailed Revit models that seamlessly incorporate site topography, ensuring your project accounts for realistic terrain elevations, grading, and accurate environmental context from day one.
Why Work With Me?
Fiverr does not screen freelancers in this category. Please verify qualifications and discuss requirements with the freelancer before ordering, including any preferences regarding the use of AI tools.
Skilled AutoCAD Drafter
Languages
What files or information do I need to provide to get started?
To get the best results, you can provide 2D CAD drawings (DWG), PDF blueprints, hand-drawn sketches with clear dimensions, or reference images. If your package includes topography, please provide a topographic survey map, contour lines, or a Google Earth location link.
Is the native Revit source file (.rvt) included in all packages?
Yes