Browse categories
Explore
Fiverr Pro
English
$
USD
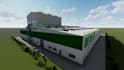
I am an structural engineer, with a combined 7 years of expertise, is ready to assist you in designing and creating fabrication drawing for PEB Structure .
The comprehensive fabrication drawings that include the following details:
a. Detailed structural plans, elevations, and cross-sections showing the arrangement of MS members.
b. Exact dimensions, including heights, widths, and depths of all structural components.
c. Material specifications, including the grade and type of MS to be used.
d. Welding and connection details, specifying welding types, sizes, and locations
e. Bill of materials (BOM) listing all required components, quantities, and specifications.
f. Clear and precise notations, annotations, and labels for easy interpretation by fabricators. g. Any additional requirements specific to your project, such as paint or coating specifications.
Kindly message me we will discuss about Further. With our 7 years of experience in structural engineering and proficiency in AutoCAD and Staad pro, we are confident in our ability to meet and exceed your project requirements.


Project scale:
Building
Building type:
Commercial
•
Industrial
•
Institutional & public
Material speciality:
Concrete
•
Steel
Please inform the freelancer of any preferences or concerns regarding the use of AI tools in the completion and/or delivery of your order.


