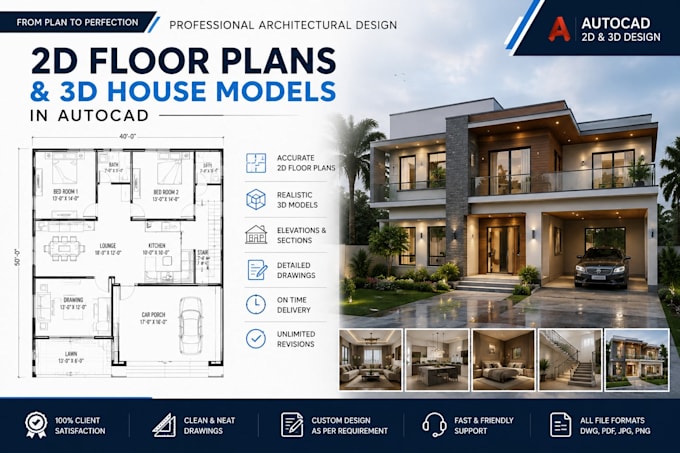
I will do 2d floor plan and 3d house model in autocad

A
araza1122
A
araza1122
Ali Raza

About this gig

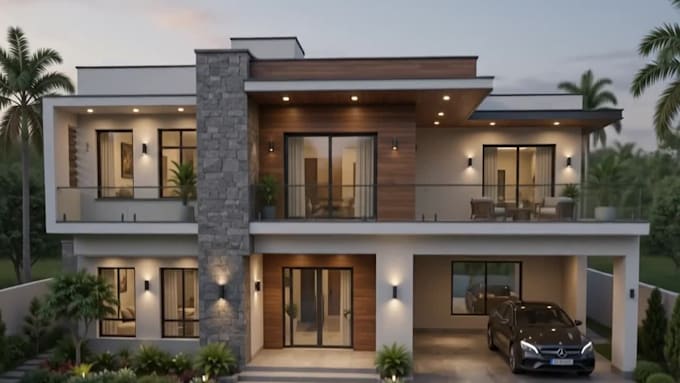
I provide high-quality AutoCAD 2D Drafting and 3D Modeling services for residential, commercial, and architectural projects. Whether you have a hand sketch, PDF, image, or existing drawing, I will convert it into a precise and well-organized AutoCAD file.

My Services Include:

  • AutoCAD 2D Drafting
  • Floor Plans
  • House Plans
  • Site Plans
  • Elevations & Sections
  • PDF/Image/Sketch to AutoCAD (DWG)
  • 3D Modeling
  • Dimensioned Drawings
  • DWG, DXF, PDF & JPG Files
  • Print-Ready Layouts
Service verification and delivery style preference

Fiverr does not screen freelancers in this category. Please verify qualifications and discuss requirements with the freelancer before ordering, including any preferences regarding the use of AI tools.

Get to know Ali Raza

Ali Raza

Freelance Architectural Visualizer and Data Entry Specialist

  • FromPakistan
  • Member sinceJul 2026
  • Avg. response time1 hour
  • Languages

    Urdu, English
I am a creative and detail-oriented freelancer specializing in 2D Floor Plans, 3D Architectural Renders, and Data Entry. I am skilled in producing accurate, presentation-ready drawings and photorealistic 3D visualizations. I am known for fast turnaround, precision, and clear client communication.